Jannetta Logan

BEDS3
BATHS2 full
SQUARE FEET1,746
MLS#299741
STATUSActive
PROPERTY TYPEResidential - Single Family
Property Description
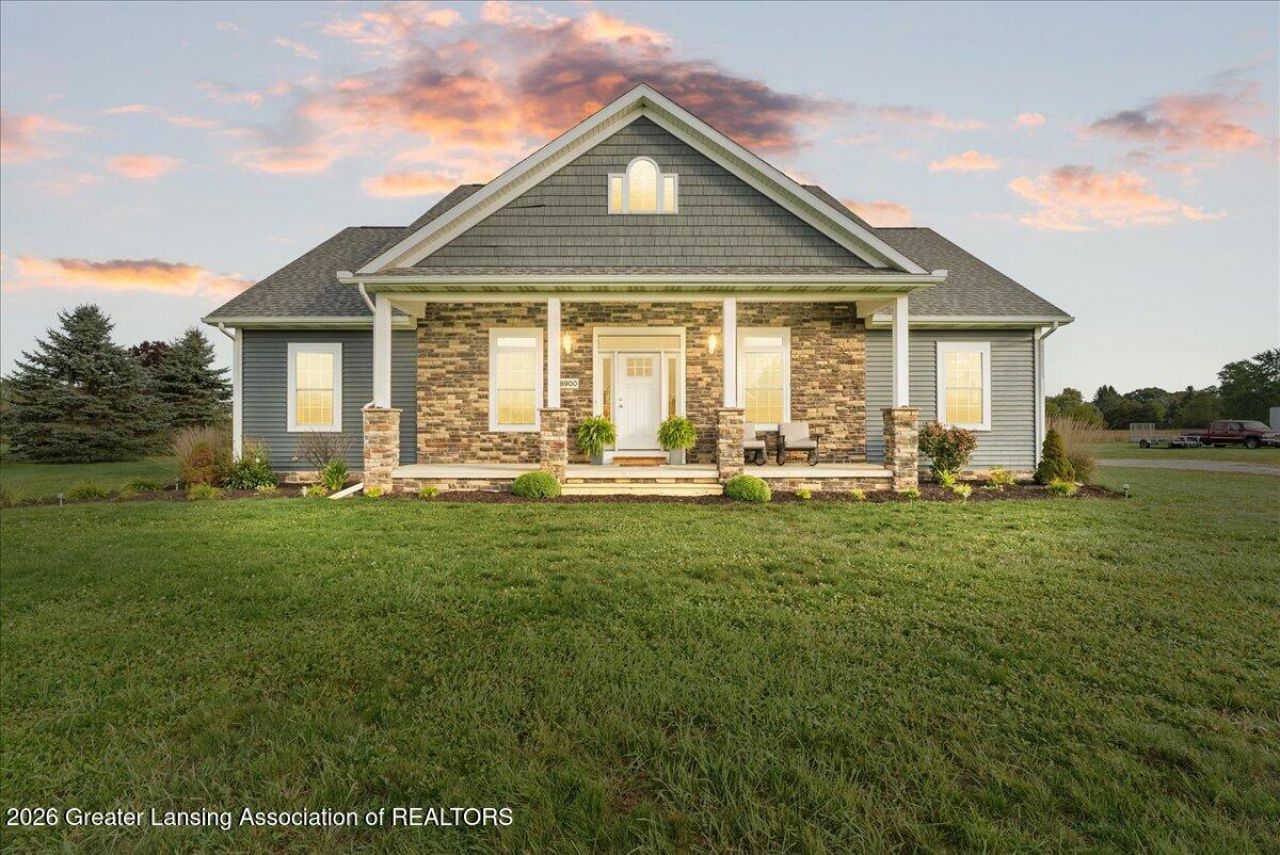
Welcome to refined country living! This stunning CUSTOM HOME offers the perfect blend of luxury and comfort. Step inside to a warm, inviting interior where spacious living areas, rich wood-toned finishes, and abundant natural light create an atmosphere that feels both elegant and effortlessly comfortable. The impressive kitchen features beautiful cabinetry, a large center island, and an open design that flows seamlessly into the dining and living spaces. A striking fireplace creates a cozy focal point in the living room, while the thoughtfully designed bedrooms and spa-inspired baths provide peaceful retreats. The primary suite offers a luxurious escape with a relaxing soaker tub / jet jacuzzi and spacious walk-in closet. Large windows bring the surrounding countryside into view and fill the home with natural light. Outside, embrace the tranquility of your private setting, where wide-open views and the quiet pace of country life create a true escape from the everyday. A beautiful custom home where luxury meets country serenity.
Property Features
Property Type: Residential - Single Family
Cooling: Central Air
Fuel Type: Gas
Garage: 2 car attached
Heating: Forced Air, Natural Gas
Home Style: Ranch
Lot Size: 1.10 Acres
Roof Type: Shingle
Stories: 1.0
Taxes: $3,805
Feature Descriptions
Appliances: Dishwasher, Microwave, Oven, Range, Refrigerator, Water Softener Owned
Days on Site: 2
Exterior: Vinyl Siding
Exterior Amenities: Rain Gutters
Fireplace: Family Room, Gas Log
Flooring: Combination
Interior Amenities: Double Vanity, Granite Counters, High Speed Internet, Kitchen Island, Pantry, Recessed Lighting, Storage, Walk-In Closet(s)
Laundry: Inside, Laundry Room
Lot: Back Yard, Few Trees, Front Yard, Landscaped, Level, Views
Lot Dimensions: 221x272
Parcel #: 78-005-22-100-003-04
Parking: Attached, Driveway, Overhead Storage, Storage
Patio/Porch: Covered, Patio, Porch
Road Frontage: County Road
Road Surface: Asphalt, Concrete
Sewer: Septic Tank
Spa Features: Bath
SQFT Total: 3492
Water: Well
Room Sizes
Living Room: Level - First
Dining Room: Level - First
Kitchen: Level - First
Primary Bedroom: Level - First
Bedroom 2: Level - First
Bedroom 3: Level - First
Listed By / Shown By
Listed By
Agency Name: RE/MAX Real Estate Professionals Dewitt
Shown By
Agent Name: Jannetta Logan
Agent Phone: (734) 395-2948
Agency Title: Key Realty

Estimate Your Payment
Estimated Payment
$ 3,347.47 per month $2,880.20 Principal & Interest $317.08 Property Tax $150.18 Homeowner's InsuranceChange Payment Information
Privacy Policy / DMCA Notice / ADA Accessibility


This site is hosted, designed and copyright
© 1994 - 2026 by
Delta Media Group, Inc. -- Patent Pending --
Agency License Information: 1-877-539-7589 | Ohio Lic# REC.2010002888 6800 W Central Ave #B, Toledo, OH 43617 | Michigan Lic# 6505366134 8040 Summerfield Rd, Lambertville, MI 48144 | Indiana Lic# RC52400106 3029 W Smith Valley Rd #211, Greenwood, IN 46142 | West Virginia LIC# 010306 Erin Rickman, Broker. 410 Market St #3, Parkersburg, WV, 26101 | Colorado LIC# EC.100108419 603 Rood Ave, Grand Junction, CO 81501 | Nevada LIC# B.0146350.LLC 9190 Double Diamond Pwky, Reno, NV 89521 | Florida LIC# CQ1073507 16638 Mooner Plank Cir, Wimauma, FL 33598 | Illinois LIC# 481014661 640 S Washington St. Suite 212, Naperville, IL 60540
Agent License Information: Brokerage/Company License Number: MI-65-05366134
8900 Simpson Road | MLS# 299741
This single family home located at 8900 Simpson Road, Ovid, MI 48866 is currently listed for sale with an asking price of $514,900. This property has 3 bedrooms and 2 full baths with 1746 sq. ft. Search Ovid real estate on www.jloganhomes.com today.