Jannetta Logan

BEDS3
BATHS3 full 1 partial
SQUARE FEET5,100
MLS#26049313
STATUSActive
PROPERTY TYPEResidential - Single Family
SCHOOLRiver Valley
Property Description
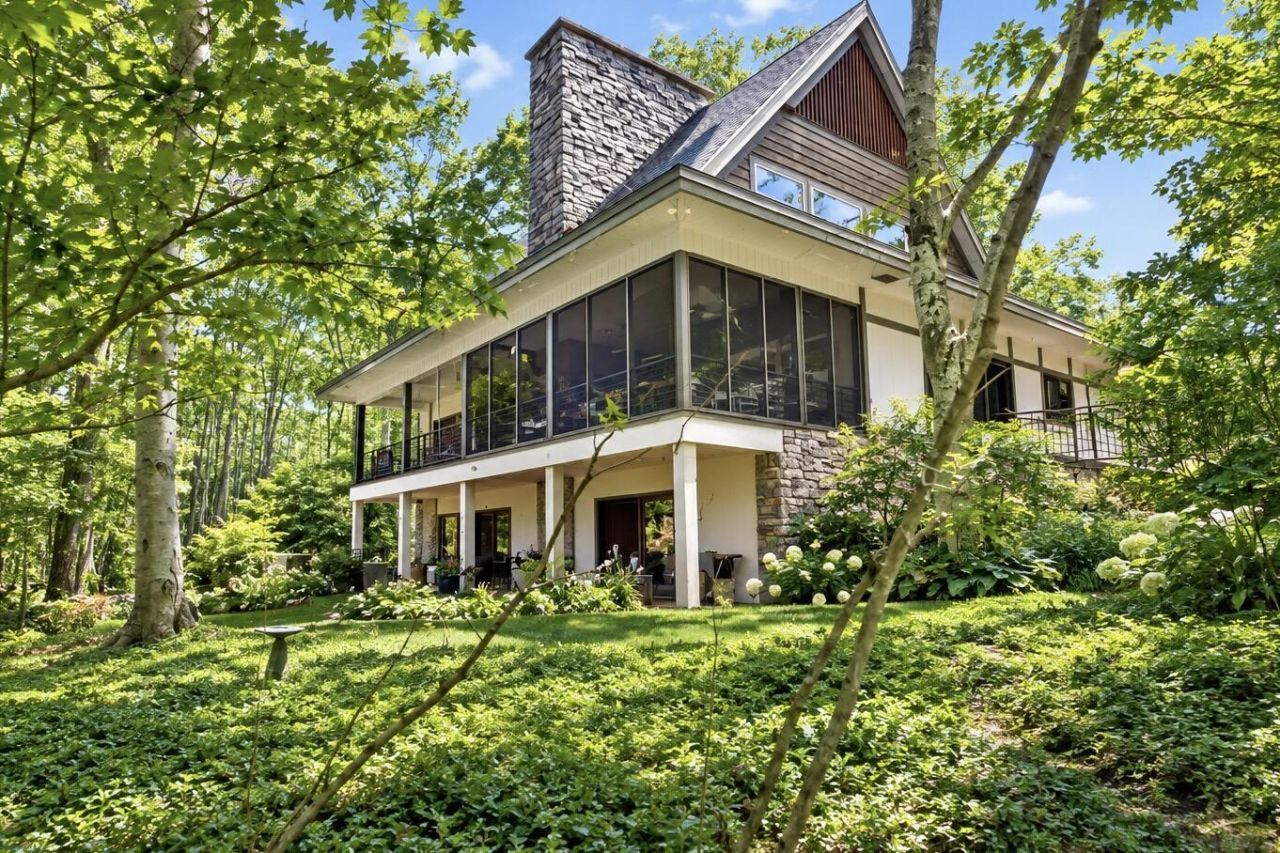
Hidden among the dunes of Sawyers Highland Shores Association, this spectacular 5,000+ sq ft architectural retreat sits on a wooded lot and blends modernist design with serene, Zen-inspired living. Exceptional craftsmanship and quality materials include solid concrete and steel construction, natural quarried limestone, white oak, radiant heated floors, 4 stone fireplaces, and expansive windows and sliding glass doors that bring the surrounding landscape indoors. The open, flowing main level features Viking and Sub-Zero galley-style kitchen, living room, dining room, media/family room, and screened porch. A floating white oak staircase leads to the vaulted primary suite with a wall of windows and lux bath featuring a Jacuzzi tub and fireplace. An additional room offers flexibility as a 4th bedroom or nursery. The lower level includes 2 bedrooms, a full bath, wine cellar, sauna, steam room with shower, and walk-out patio. Enjoy 650 ft of pet friendly deeded Lake Michigan beach access.
Property Features
Property Type: Residential - Single Family
Basement: Walk-Out Access
Cooling: Central Air
Fireplaces: 3
Garage: 2 car attached
Heating: Radiant
Home Style: Contemporary
Lot Size: 0.10 Acres
Roof Type: Composition, Shingle
Taxes: $10,353
Year Built: 1994
Feature Descriptions
Appliances: Dishwasher, Disposal, Dryer, Microwave, Range, Refrigerator, Washer
Association Fee Includes: Other, Trash, Snow Removal, Sewer
Days on Site: 20
Exterior: Concrete, Stone, Structured Insulated Panels
Exterior: Scrn Porch
Fireplace: Bath, Bedroom, Living Room, Primary Bedroom, Wood Burning
Fireplace Y/N: Yes
Flooring: Stone, Wood
HOA: Yes
HOA Fee: 1000/Annually
Interior: Ceiling Fan(s), Garage Door Opener, Sauna, Wet Bar
Lake Name: Lake Michigan
Laundry: Gas Dryer Hookup, Lower Level, Washer Hookup
Lot: Wooded
Lot Dimensions: 50 x 90, 20 x 32
Parcel Number: 110731760035009
Parking: Attached
Patio/Porch: Patio
Road Surface: Paved
Rooms Total: 12
Sewer: Public
Spa Features: Whirlpool Tub
Sub Type: Single Family Residence
Utilities: Phone Available, Natural Gas Available, Electricity Available, Cable Available, Phone Connected, Natural Gas Connected, Cable Connected, Storm Sewer
Water: Public
Waterfront: Lake
Window: Skylight(s), Screens, Insulated Windows, Window Treatments
Wooded: Yes
Local Schools
School District: River Valley
Listed By / Shown By
Listed By
Agency Name: @properties Christie's International R.E.
Agent Name: Santiago Moreno
Agency Phone: 269-469-0700

Shown By
Agent Name: Jannetta Logan
Agent Phone: (734) 395-2948
Agency Title: Key Realty
 | The property comes from the Member MLS's of the Michigan Regional Information Center, LLC (MichRIC). Copyright 2026 Michigan Regional Information Center, LLC (MichRIC). All rights reserved. Information deemed reliable, but not guaranteed. Data Last Updated 10/06/2026. |
Estimate Your Payment
Estimated Payment
$ 11,162.17 per month $9,789.00 Principal & Interest $862.75 Property Tax $510.42 Homeowner's InsuranceChange Payment Information
Privacy Policy / DMCA Notice / ADA Accessibility


This site is hosted, designed and copyright
© 1994 - 2026 by
Delta Media Group, Inc. -- Patent Pending --
Agency License Information: 1-877-539-7589 | Ohio Lic# REC.2010002888 6800 W Central Ave #B, Toledo, OH 43617 | Michigan Lic# 6505366134 8040 Summerfield Rd, Lambertville, MI 48144 | Indiana Lic# RC52400106 3029 W Smith Valley Rd #211, Greenwood, IN 46142 | West Virginia LIC# 010306 Erin Rickman, Broker. 410 Market St #3, Parkersburg, WV, 26101 | Colorado LIC# EC.100108419 603 Rood Ave, Grand Junction, CO 81501 | Nevada LIC# B.0146350.LLC 9190 Double Diamond Pwky, Reno, NV 89521 | Florida LIC# CQ1073507 16638 Mooner Plank Cir, Wimauma, FL 33598 | Illinois LIC# 481014661 640 S Washington St. Suite 212, Naperville, IL 60540
Agent License Information: Brokerage/Company License Number: MI-65-05366134
7043 Sand Dune Drive | MLS# 26049313
This single family home located at 7043 Sand Dune Drive, Sawyer, MI 49125 is currently listed for sale with an asking price of $1,750,000. This property was built in 1994 and has 3 bedrooms and 3 full and 1 partial baths with 5100 sq. ft. Sand Dune Drive is located within the River Valley school district. Search Sawyer real estate on www.jloganhomes.com today.