Jannetta Logan

BEDS4
BATHS2 full 1 partial
SQUARE FEET2,274
MLS#50223803
STATUSActive
PROPERTY TYPEResidential - Single Family
SUBDIVISIONDundee Ridge
SCHOOLDundee Community Schools
Property Description
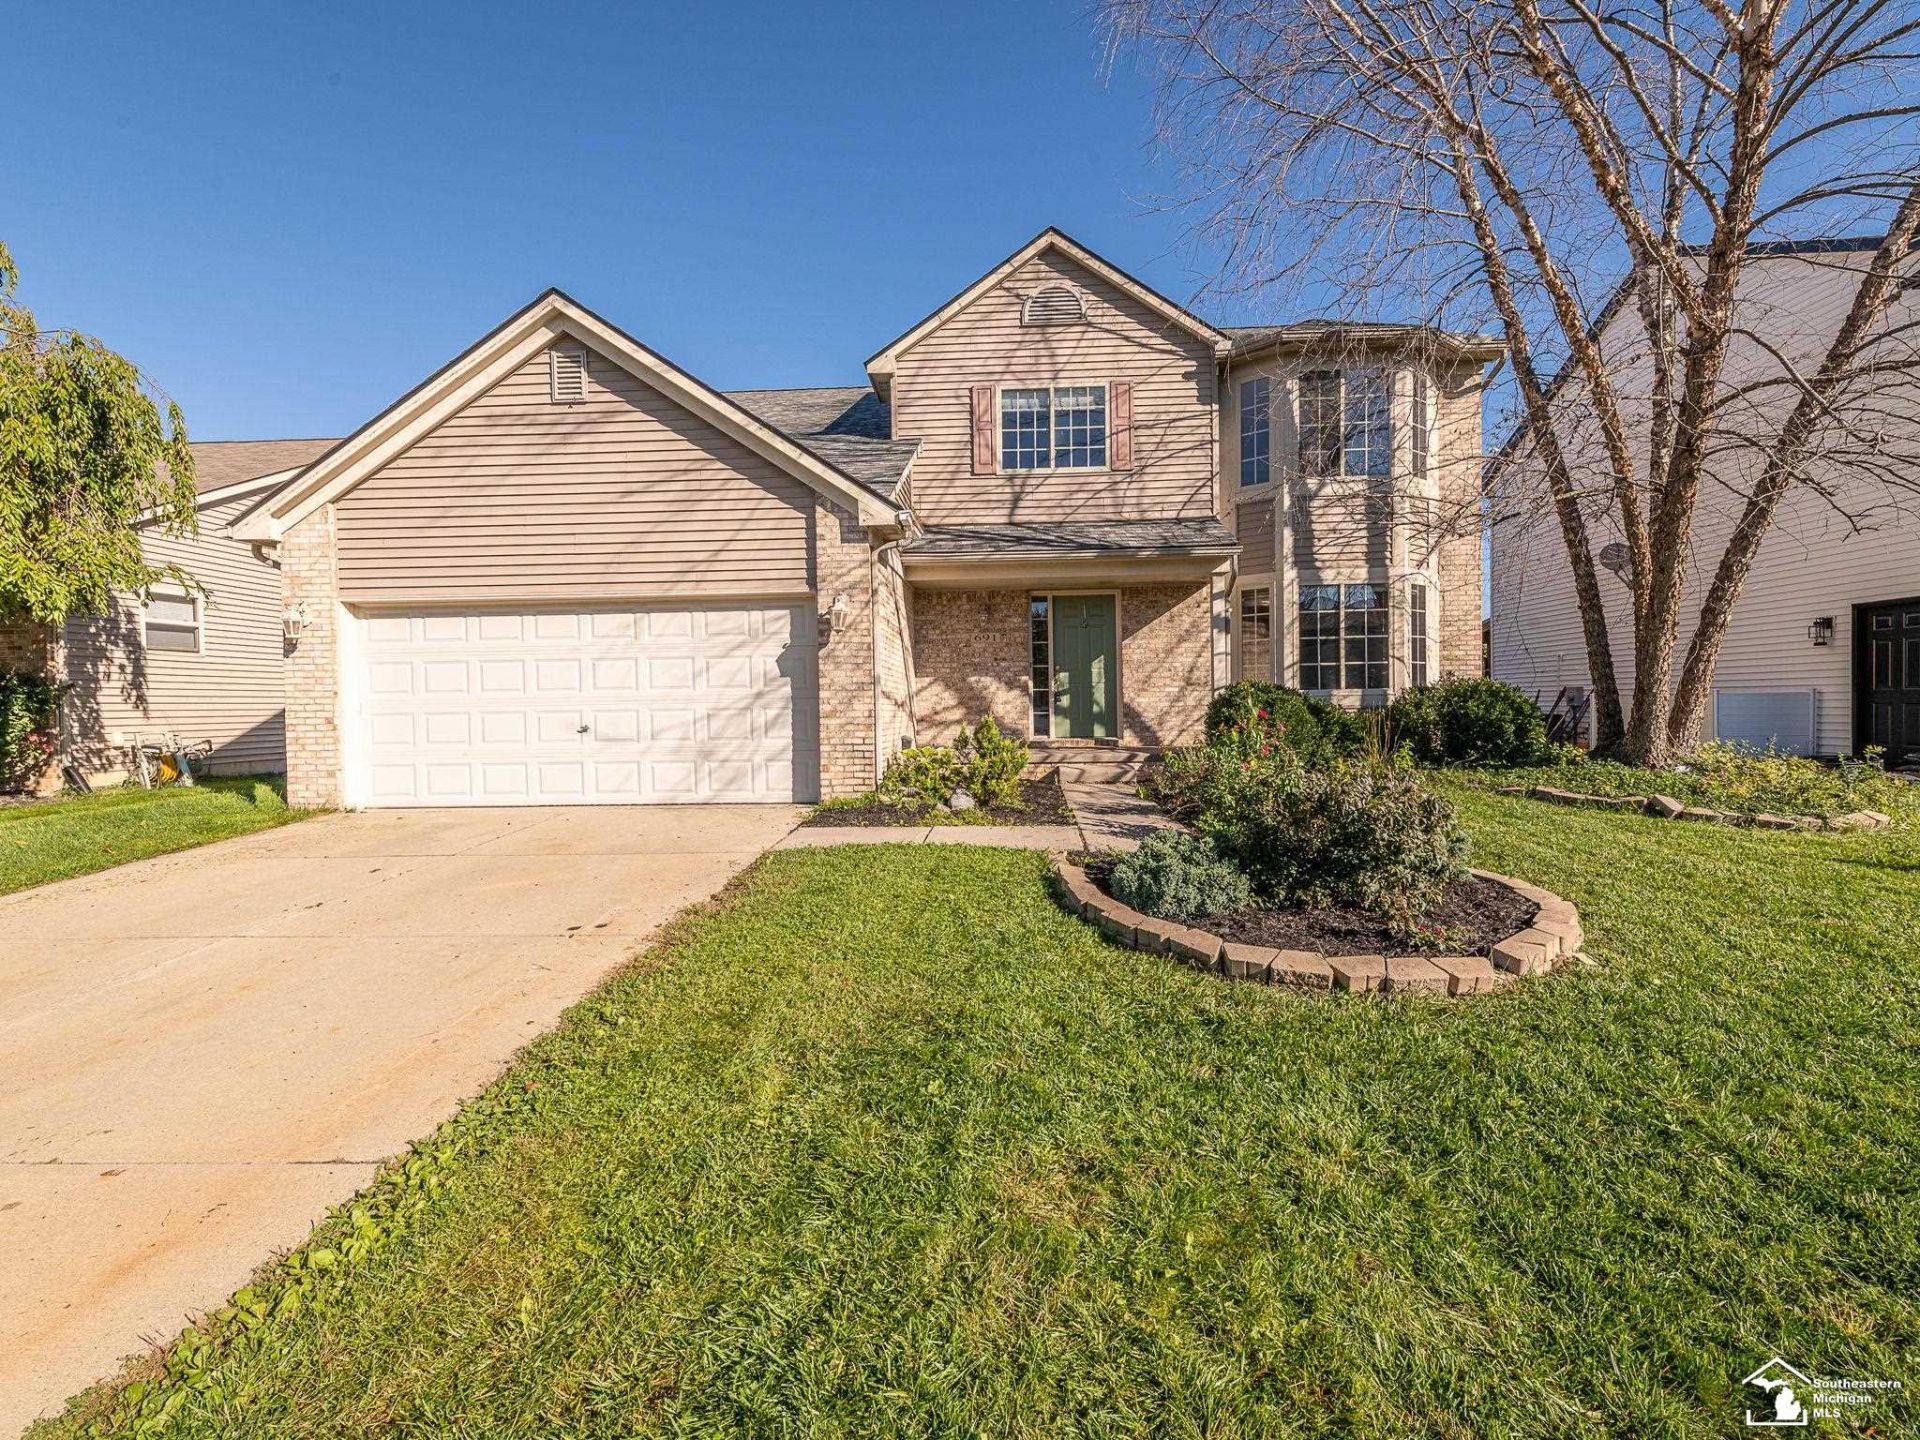
Welcome home to this spacious 4br, 2.5ba in Dundee, Michigan ? the Hub of the Highways. Easy access to US-23 puts Ann Arbor and Toledo within a short drive; everyday errands are close thanks to local shopping, including the Cabelas corridor and downtown shops and restaurants. Inside, the layout has a separate living room and family room give you space to spread out, and the open living areas flow directly into the kitchen. Step outside to more than 450 square feet of deck, complete with a natural gas grill. Its a ready-made outdoor room for summer cookouts, evening hangouts, and easy hosting. The Dundee area adds the extras that make a house feel like home: nearby parks with play areas, the River Raisin and Riverwalk, and community events that bring neighbors together. The Dundee Community Schools serve the area--close and convenient. Schedule a showing and see how this Dundee home fits your next chapter.
Property Features
Property Type: Residential - Single Family
Basement: Yes
Basement: Block
Cooling: Central A/C
Fuel Type: Natural Gas
Garage: 2 car attached
Heating: Forced Air
Home Style: Traditional
Lot Size: 0.17 Acres
Stories: 2.0
Taxes: $7,488
Year Built: 2004
Feature Descriptions
Appliances: Dishwasher, Dryer, Microwave, Range/Oven, Refrigerator, Washer
Exterior: Brick, Vinyl Siding
Exterior: Deck, Porch, Sidewalks
Fireplace: FamRoom Fireplace
Parking Notes: 2 Spaces, Garage, Paved Driveway
Sewer: Public Sanitary
Summer Tax: 3223
Water: Public Water
Water Features: None
Winter Tax: 2532
Room Sizes
Bedroom 1: 15 X 15 Level Upper
Bedroom 2: 13 X 10 Level Upper
Bedroom 3: 14 X 11 Level Upper
Bedroom 4: 12 X 10 Level Upper
Dining Room: 10 X 10 Level Main
Family Room: 15 X 14 Level Main
Kitchen: 15 X 12 Level Main
Laundry Room: 9 X 6 Level Main
Living Room: 17 X 14 Level Main
Local Schools
School District: Dundee Community Schools
Listed By / Shown By
Listed By
Agency Name: Key Realty One LLC - Summerfield
Agent Name: Robin Heath, Associate Broker

Shown By
Agent Name: Jannetta Logan
Agent Phone: (734) 395-2948
Estimate Your Payment
Estimated Payment
$ 2,742.15 per month $2,013.18 Principal & Interest $624.00 Property Tax $104.97 Homeowner's InsuranceChange Payment Information
Privacy Policy / DMCA Notice / ADA Accessibility


This site is hosted, designed and copyright
© 1994 - 2026 by
Delta Media Group, Inc. -- Patent Pending --
Agency License Information: 1-877-539-7589 | Ohio Lic# REC.2010002888 6800 W Central Ave #B, Toledo, OH 43617 | Michigan Lic# 6505366134 8040 Summerfield Rd, Lambertville, MI 48144 | Indiana Lic# RC52400106 3029 W Smith Valley Rd #211, Greenwood, IN 46142 | West Virginia LIC# 010306 Erin Rickman, Broker. 410 Market St #3, Parkersburg, WV, 26101 | Colorado LIC# EC.100108419 603 Rood Ave, Grand Junction, CO 81501 | Nevada LIC# B.0146350.LLC 9190 Double Diamond Pwky, Reno, NV 89521 | Florida LIC# CQ1073507 16638 Mooner Plank Cir, Wimauma, FL 33598 | Illinois LIC# 481014661 640 S Washington St. Suite 212, Naperville, IL 60540
Agent License Information: Brokerage/Company License Number: MI-65-05366134
691 Falcon Drive | MLS# 50223803
This single family home located at 691 Falcon Drive, Dundee, MI 48131 is currently listed for sale by Key Realty One LLC - Summerfield, with an asking price of $359,900. This property was built in 2004 and has 4 bedrooms and 2 full and 1 partial baths with 2274 sq. ft. Falcon Drive is located in the Dundee Ridge subdivision within the Dundee Community Schools school district. Search Dundee Ridge real estate on www.jloganhomes.com today.