Jannetta Logan

BEDS3
BATHS2 full
SQUARE FEET1,764
MLS#299810
STATUSActive
PROPERTY TYPEResidential - Single Family
Property Description
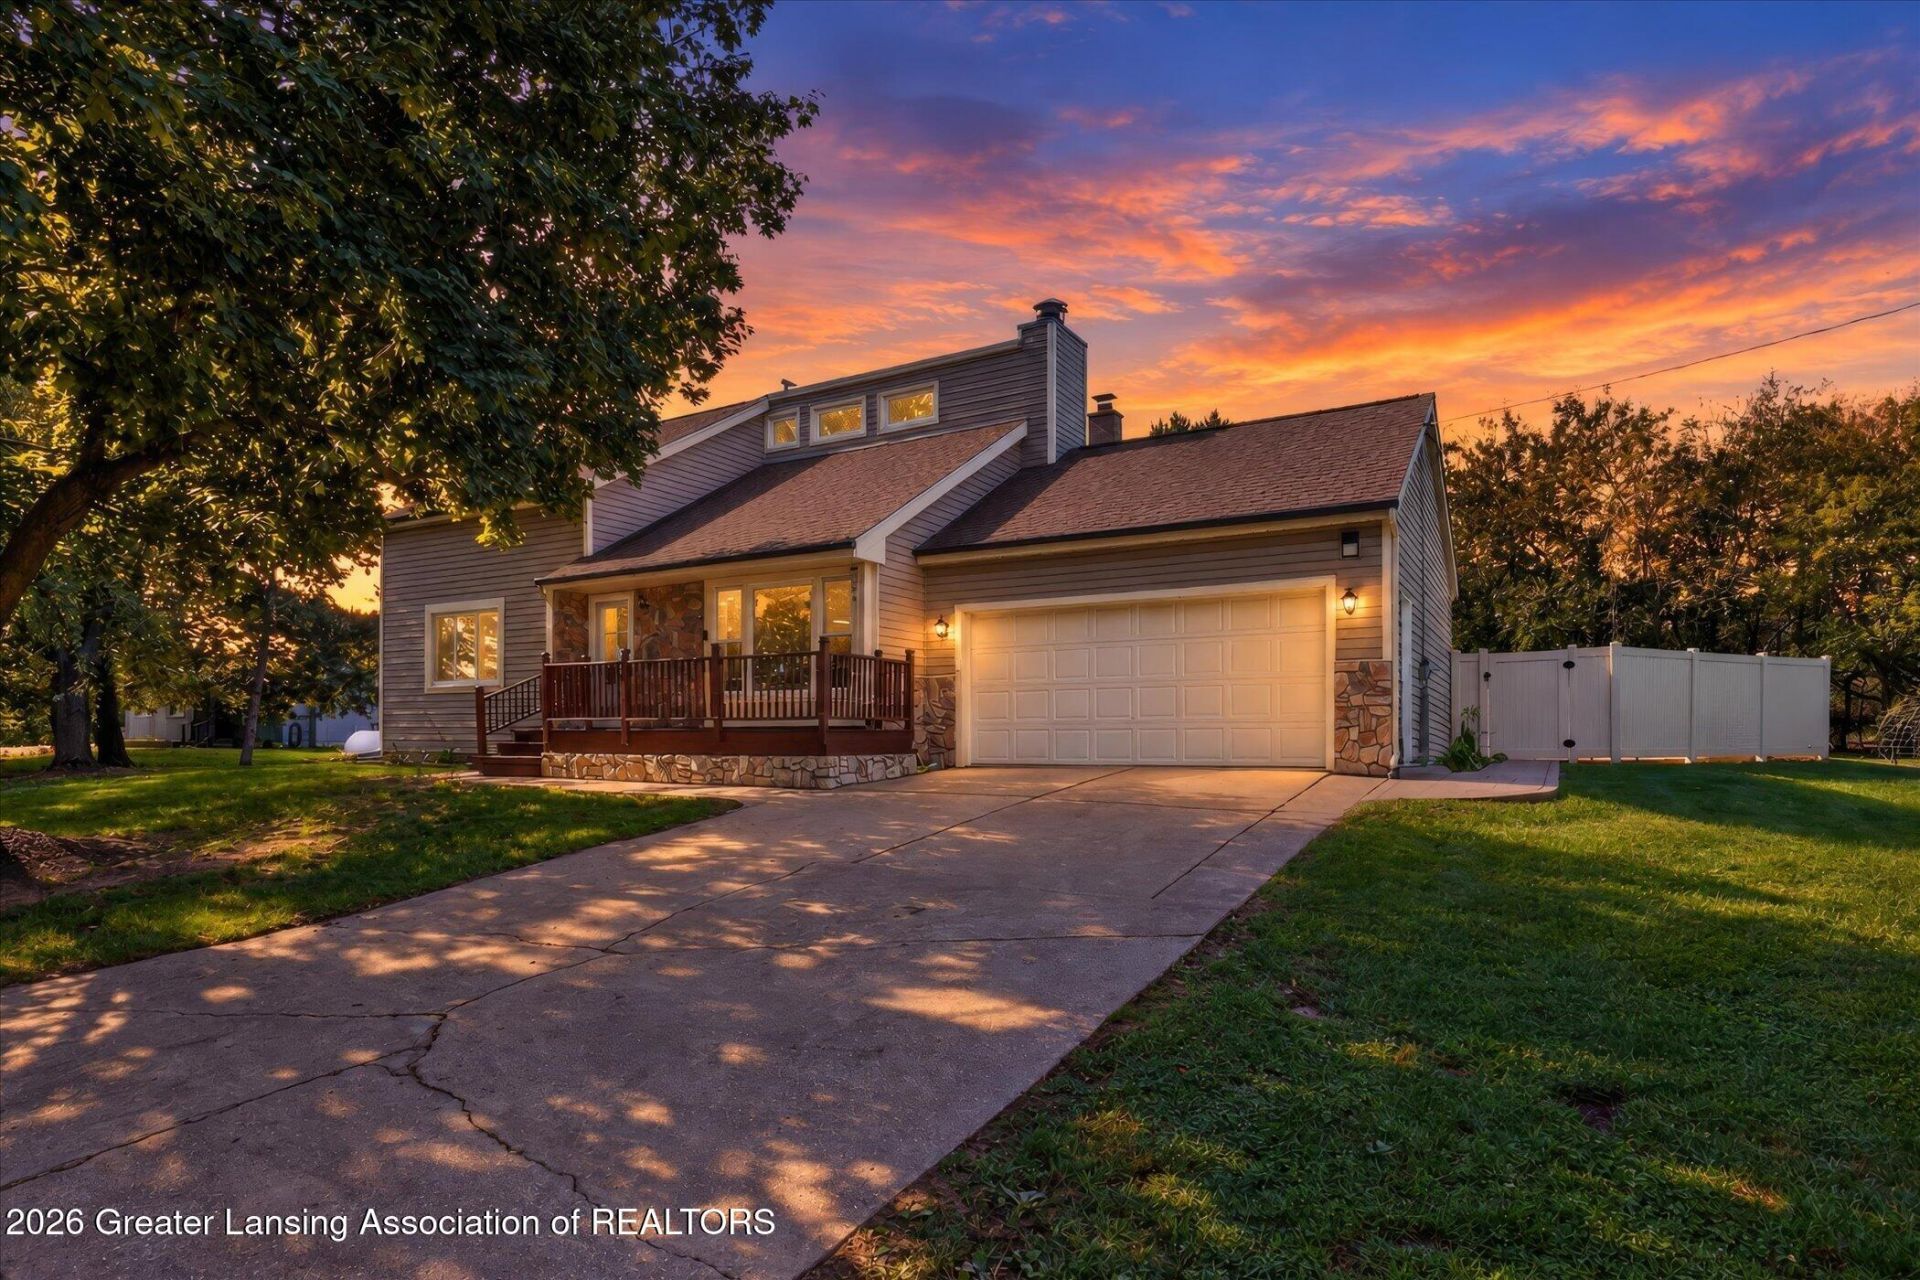
Enjoy a slice of St Johns paradise! Set on 1.47 acres in St. Johns, this property offers a little bit of something for everyone, including an in-ground pool for summer fun and a large detached outbuilding providing excellent storage or workspace potential. A huge, open living space with vaulted ceilings welcomes you in! The versatile layout features an upstairs bonus room that can adapt to your needs, whether you envision a home office, hobby space, or additional hangout area. The basement offers even more opportunity to create a space tailored to your lifestyle. Major updates include a roof replacement in 2020, gutter leaf covers added in 2021, and multiple water-treatment improvements, including a reverse osmosis system, water softener, and whole-house water filtration system. With generous space inside and out, this property offers a wonderful opportunity to make country living your own!
Property Features
Property Type: Residential - Single Family
Cooling: Central Air
Fenced: Yes
Fireplaces: 1
Fuel Type: Propane
Garage: 4 car attached
Heating: Forced Air, Propane
Home Style: Traditional
Lot Size: 1.47 Acres
Roof Type: Shingle
Stories: 2.0
Taxes: $3,063
Year Built: 1978
Feature Descriptions
Appliances: Dishwasher, Disposal, Dryer, Microwave, Oven, Range, Range Hood, Refrigerator, Washer, Water Heater, Water Softener, Water Softener Owned
Days on Site: 2
Exterior: Stone, Vinyl Siding
Exterior Amenities: Private Yard
Fireplace: Electric, Living Room
Flooring: Carpet, Concrete, Tile
Interior Amenities: Ceiling Fan(s), Double Closet, High Speed Internet, Primary Downstairs, Storage
Laundry: In Basement
Lot: Back Yard, Few Trees, Front Yard, Landscaped, Private, Views
Lot Dimensions: 176x367
Parcel #: 19-130-008-400-010-00
Parking: Attached, Detached, Driveway, Garage, Garage Faces Front, Off Street
Patio/Porch: Front Porch, Patio
Pool: Fenced, Filtered, In Ground, Liner, Outdoor Pool, Pool Cover, Solar Cover
Road Frontage: County Road
Road Surface: Concrete, Dirt
Sewer: Septic Tank
SQFT Total: 2772
Swimming Pool: Yes
Utilities: Natural Gas Connected, High Speed Internet Available, Electricity Connected
Water: Well
Room Sizes
Living Room: Level - First
Dining Room: Level - First
Kitchen: Level - First
Primary Bedroom: Level - First
Bedroom 2: Level - First
Bedroom 3: Level - Second
Bonus Room: Level - Second
Local Schools
Elementary School: Riley Elementary School
Listed By / Shown By
Listed By
Agency Name: RE/MAX Real Estate Professionals Dewitt
Shown By
Agent Name: Jannetta Logan
Agent Phone: (734) 395-2948
Agency Title: Key Realty

Estimate Your Payment
Estimated Payment
$ 2,403.41 per month $2,041.71 Principal & Interest $255.25 Property Tax $106.46 Homeowner's InsuranceChange Payment Information
Privacy Policy / DMCA Notice / ADA Accessibility


This site is hosted, designed and copyright
© 1994 - 2026 by
Delta Media Group, Inc. -- Patent Pending --
Agency License Information: 1-877-539-7589 | Ohio Lic# REC.2010002888 6800 W Central Ave #B, Toledo, OH 43617 | Michigan Lic# 6505366134 8040 Summerfield Rd, Lambertville, MI 48144 | Indiana Lic# RC52400106 3029 W Smith Valley Rd #211, Greenwood, IN 46142 | West Virginia LIC# 010306 Erin Rickman, Broker. 410 Market St #3, Parkersburg, WV, 26101 | Colorado LIC# EC.100108419 603 Rood Ave, Grand Junction, CO 81501 | Nevada LIC# B.0146350.LLC 9190 Double Diamond Pwky, Reno, NV 89521 | Florida LIC# CQ1073507 16638 Mooner Plank Cir, Wimauma, FL 33598 | Illinois LIC# 481014661 640 S Washington St. Suite 212, Naperville, IL 60540
Agent License Information: Brokerage/Company License Number: MI-65-05366134
6606 S Forest Hill Road | MLS# 299810
This single family home located at 6606 S Forest Hill Road, Saint Johns, MI 48879 is currently listed for sale with an asking price of $365,000. This property was built in 1978 and has 3 bedrooms and 2 full baths with 1764 sq. ft. Search Saint Johns real estate on www.jloganhomes.com today.