Jannetta Logan

BEDS3
BATHS3 full
SQUARE FEET3,800
MLS#20251032420
STATUSActive
PROPERTY TYPEResidential - Single Family
SCHOOLHowell
Property Description
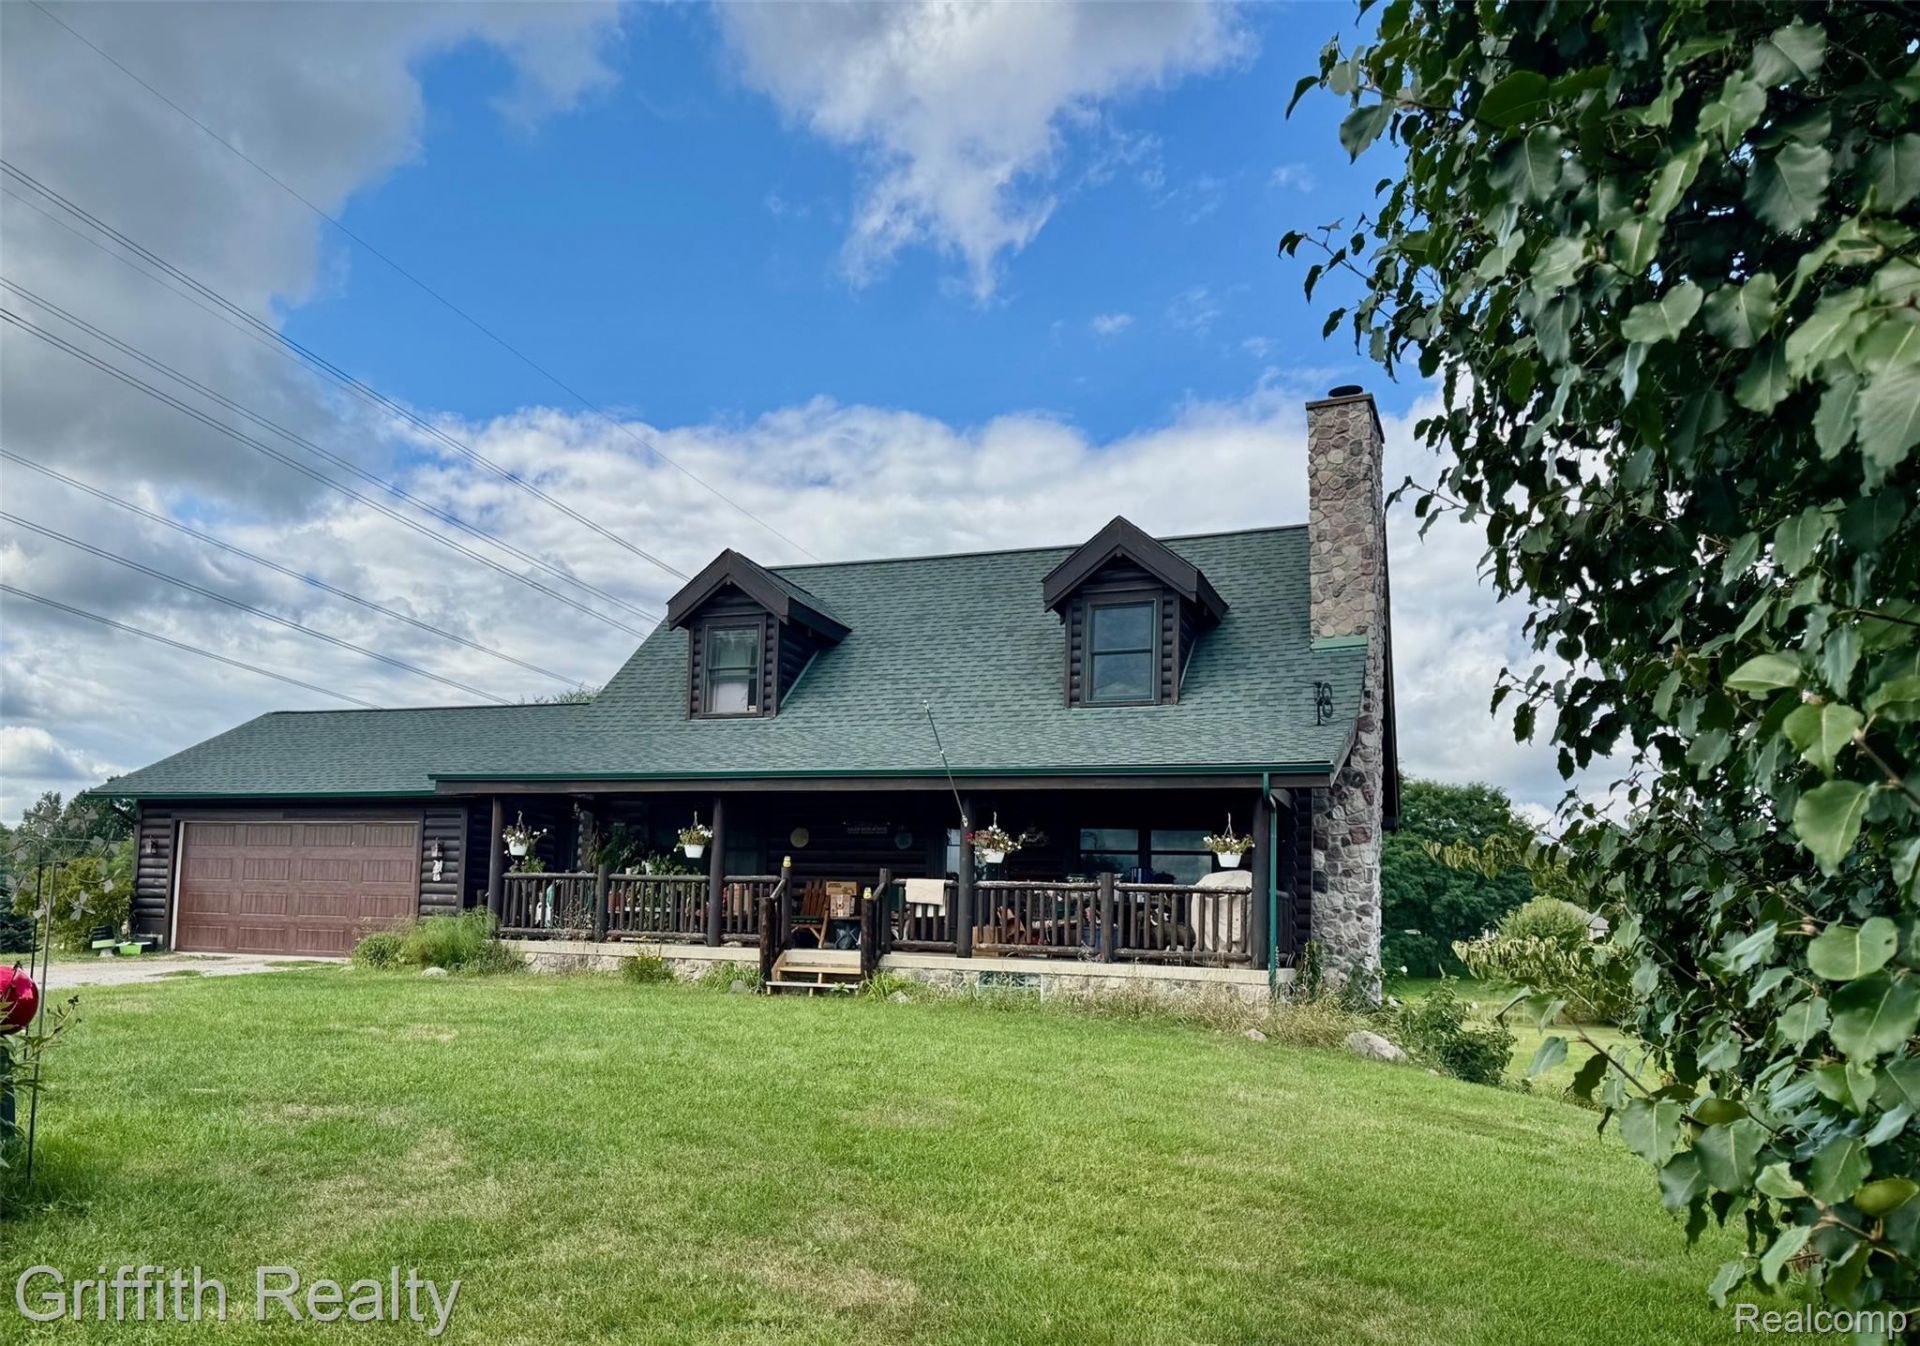
Dreaming of you/yours in a Log Home w/rocking chairs on a covered front porch? Welcome to a 3 or 4 Bedrm, 3Bath, 3,000 total finished sqft cape cod w/8.09 ac, plus an attached 2.5 car garage w/storage, separate huge pole barn, ponds, wildlife, finished wlkout basement w/apt, and abundant peace & country quiet too. An open floorplan is highlighted by vaulted ceilings, logs, beams, wood flrs, open stair to 2nd flr, stone woodburning fireplace, & a bath & bedrm on each level. The Great Room boasts a stone fireplace to read or relax by, opens into the large dining area that will entertain everyone you know. An large oak kitchen off the great rm has the space for your own style of country cooking... 2 pantries, stacks of drawers, lazy-spin cabinet, granite counters, stone sink, all appliances stay, & handy snax bar. You will love the spacious primary bedrm on 2nd flr w/a huge step in closet, 2 xtra closets, large primary ceramic bath w/granite counter. The 2nd flr loft/fmrm can easily become a 4th bedroom if needed. A large 1st flr Bedrm w/double closet has a bath conveniently across the hall. A convenient 1st flr laundry has great storage. Wlkout LL features an apartment w/gathering rm & stone area for pellet stove/or WB, dining area, Bedrm w walkin clst, bath & full kitchen... perfect for guests on holidays & weekends too. An open space under the front porch serves as xtra storage, a private walk-in safe, or weather shelter. The 36x8 back deck off the dining area overlooks the property w/water, pines, fruit trees, wildlife, sandhill cranes (tall chickens)... want a rocker here too? Recent updates from 2023 include newer Lennox furnace, newer roofs, screens, smoke detectors, water softener, & newer AC. Central Vac. Pole barn w/skylights for light & two oversized doors. Tons of storage for those who need xtra space for hobbies or perhaps those shorter chickens! PS> Gasline is at the road if you would prefer to switch from propane. Land is splitable if so desired.
Property Features
Property Type: Residential - Single Family
Basement: Yes
Basement: Finished, Full, Interior Entry, Walk Out Access
Cooling: Central Air
Garage: 2.5 car attached
Heating: Forced Air, Propane
Home Style: Cape Cod, Log Home
Lot Size: 8.09 Acres
Roof Type: Asphalt
Stories: 3.0
Taxes: $3,498
Year Built: 2004
Amenities
Central Vacuum
Other
Lighting
Feature Descriptions
Accessibility: AccessibleBedroom, AccessibleCentralLivingArea, AccessibleEntrance, AccessibleFullBath, AccessibleHallways, AccessibleKitchen, AccessibleWasherDryer, CentralLivingArea
Appliances: Dishwasher, Dryer, Free Standing Electric Range, Free Standing Refrigerator, Range Hood, Washer, Water Softener Owned
Days on Site: 396
Exterior: Log, Stone
Fencing: Fencing Allowed
Fireplace: Living Room
Laundry: Laundry Room, Other
Lot: Irregular Lot
Lot Dimensions: irregular
Other Structures: Barns
Parcel#: 1019100049
Parking: Twoand Half Car Garage, Attached, Electricityin Garage, Garage Door Opener, Oversized
Parking Notes: Twoand Half Car Garage, Attached, Electricityin Ga
Patio/Porch: Covered, Deck, Porch
Pets Allowed: Yes
Sewer: Septic Tank
Summer Tax: 2322
Utilities: Above Ground Utilities, Cable Available
Water: Well
Winter Tax: 1176
Room Sizes
Great Room: 33 X 16
Kitchen: 14 X 12
Bath Full: 11 X 6
Bedroom: 15 X 13
Laundry: 9 X 7
Primary Bathroom: 11 X 7
Primary Bedroom: 17 X 15
Family Room: 14 X 13
Bonus Room: 18 X 15
Breakfast Nook Room: 14 X 12
Kitchen2nd: 14 X 12
Local Schools
School District: Howell
Listed By / Shown By
Listed By
Agency Name: Griffith Realty
Agency Phone: 8102271016
Shown By
Agent Name: Jannetta Logan
Agent Phone: (734) 395-2948
Agency Title: Key Realty

Estimate Your Payment
Estimated Payment
$ 3,881.58 per month $3,412.17 Principal & Interest $291.50 Property Tax $177.92 Homeowner's InsuranceChange Payment Information
IDX provided courtesy of Realcomp II Ltd.
©2021 Realcomp II Ltd. Shareholders
Privacy Policy / DMCA Notice / ADA Accessibility


This site is hosted, designed and copyright
© 1994 - 2026 by
Delta Media Group, Inc. -- Patent Pending --
Agency License Information: 1-877-539-7589 | Ohio Lic# REC.2010002888 6800 W Central Ave #B, Toledo, OH 43617 | Michigan Lic# 6505366134 8040 Summerfield Rd, Lambertville, MI 48144 | Indiana Lic# RC52400106 3029 W Smith Valley Rd #211, Greenwood, IN 46142 | West Virginia LIC# 010306 Erin Rickman, Broker. 410 Market St #3, Parkersburg, WV, 26101 | Colorado LIC# EC.100108419 603 Rood Ave, Grand Junction, CO 81501 | Nevada LIC# B.0146350.LLC 9190 Double Diamond Pwky, Reno, NV 89521 | Florida LIC# CQ1073507 16638 Mooner Plank Cir, Wimauma, FL 33598 | Illinois LIC# 481014661 640 S Washington St. Suite 212, Naperville, IL 60540
Agent License Information: Brokerage/Company License Number: MI-65-05366134
5748 W Coon Lake Road | MLS# 20251032420
This single family home located at 5748 W Coon Lake Road, Marion Township, Mi 48843 is currently listed for sale with an asking price of $609,999. This property was built in 2004 and has 3 bedrooms and 3 full baths with 3800 sq. ft. W Coon Lake Road is located within the Howell school district. Search Marion Township real estate on www.jloganhomes.com today.