Jannetta Logan

BEDS3
BATHS2 full 2 partial
SQUARE FEET2,768
MLS#26045169
STATUSActive
PROPERTY TYPEResidential - Single Family
SUBDIVISIONCanyon River
SCHOOLRockford
Property Description
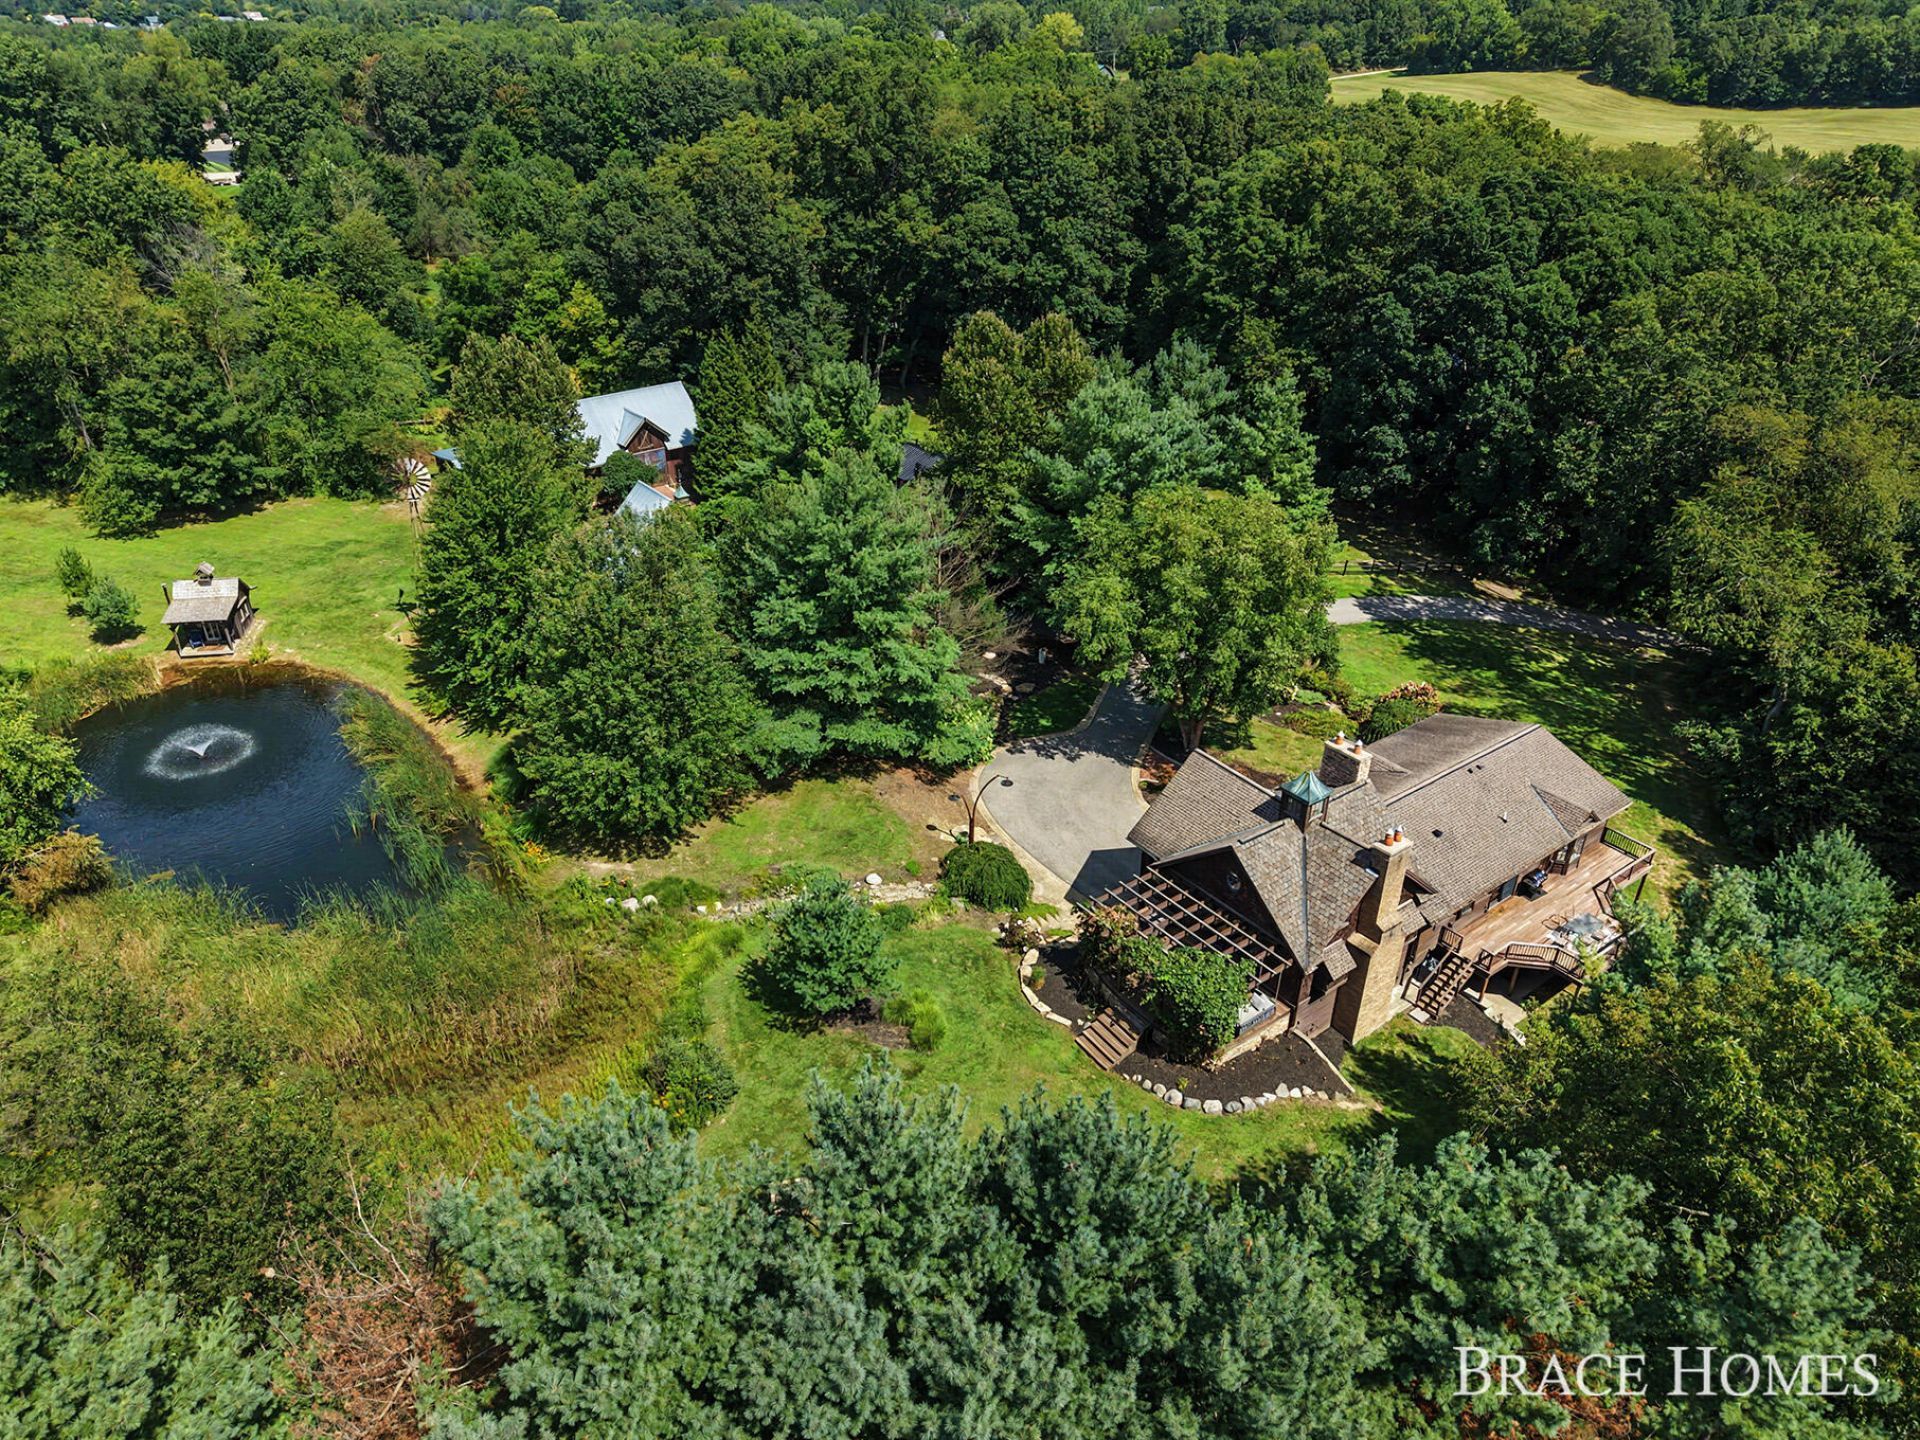
One-of-a-kind craftsmanship meets unforgettable entertaining on nearly 3 acres in Adas Canyon River Development. This custom 3-bedroom, 4-bath home is filled with artisan details, from hand-forged ironwork that was done by an Artprize artist and intricate woodwork to timber framing, custom lighting and beautifully refinished hardwood floors. The craftsman kitchen features re-faced cabinets, new countertops, range and hood, walk-in pantry and fireplace, while the dramatic timber-framed great room is anchored by a soaring stone fireplace. Multiple decks overlook waterfalls, koi ponds, grape vines used for wine-making and lush perennial gardens. The real showstopper? An incredible studio/barn transformed into a private tavern and guest retreat, featuring a custom bar with pieces sourced from the former J. Gardellas, full kitchen, bath, guest room and loft. Add a detached 4-stall garage, animal barn and spectacular grounds for a property unlike anything else in Ada.
Property Features
Property Type: Residential - Single Family
Basement: Walk-Out Access
Cooling: Central Air
Fenced: Yes
Fireplaces: 3
Garage: 6 car attached
Heating: Forced Air
Lot Size: 2.97 Acres
Roof Type: Asphalt
Taxes: $13,881
Year Built: 1974
Feature Descriptions
Appliances: Humidifier, Dishwasher, Dryer, Microwave, Range, Refrigerator, Washer, Water Softener Owned
Association Fee Includes: Other, Trash
Days on Site: 43
Exterior: Wood Siding
Exterior: Other
Fencing: Fenced Back
Fireplace: Family Room, Gas Log, Living Room, Recreation Room
Fireplace Y/N: Yes
Flooring: Tile, Wood
HOA: Yes
HOA Fee: 1550/Annually
Interior: Ceiling Fan(s), Garage Door Opener, Guest Quarters, Wet Bar, Center Island, Pantry
Lake Name: Private Pond
Laundry: Electric Dryer Hookup, Laundry Room, Lower Level
Lot: Tillable, Wooded, Rolling Hills
Lot Dimensions: 370x350
Parcel Number: 41-11-31-451-038
Parking: Garage Door Opener, Detached, Attached
Patio/Porch: Deck, Porch(es)
Road Surface: Paved
Rooms Total: 8
Sewer: Septic Tank
Structures: Barn(s), Guest House, Pole Barn
Sub Type: Single Family Residence
Utilities: Natural Gas Available, Electricity Available, Natural Gas Connected, High-Speed Internet
Water: Well
Waterfront: Pond
Window: Skylight(s), Insulated Windows, Bay/Bow, Window Treatments
Wooded: Yes
Local Schools
School District: Rockford
Listed By / Shown By
Listed By
Agency Name: Berkshire Hathaway HomeServices Michigan Real Estate (Main)
Agent Name: Mark M Brace
Agency Phone: 616-364-9551

Shown By
Agent Name: Jannetta Logan
Agent Phone: (734) 395-2948
Agency Title: Key Realty
 | The property comes from the Member MLS's of the Michigan Regional Information Center, LLC (MichRIC). Copyright 2026 Michigan Regional Information Center, LLC (MichRIC). All rights reserved. Information deemed reliable, but not guaranteed. Data Last Updated 10/09/2026. |
Estimate Your Payment
Estimated Payment
$ 9,366.86 per month $7,803.23 Principal & Interest $1,156.75 Property Tax $406.88 Homeowner's InsuranceChange Payment Information
Privacy Policy / DMCA Notice / ADA Accessibility


This site is hosted, designed and copyright
© 1994 - 2026 by
Delta Media Group, Inc. -- Patent Pending --
Agency License Information: 1-877-539-7589 | Ohio Lic# REC.2010002888 6800 W Central Ave #B, Toledo, OH 43617 | Michigan Lic# 6505366134 8040 Summerfield Rd, Lambertville, MI 48144 | Indiana Lic# RC52400106 3029 W Smith Valley Rd #211, Greenwood, IN 46142 | West Virginia LIC# 010306 Erin Rickman, Broker. 410 Market St #3, Parkersburg, WV, 26101 | Colorado LIC# EC.100108419 603 Rood Ave, Grand Junction, CO 81501 | Nevada LIC# B.0146350.LLC 9190 Double Diamond Pwky, Reno, NV 89521 | Florida LIC# CQ1073507 16638 Mooner Plank Cir, Wimauma, FL 33598 | Illinois LIC# 481014661 640 S Washington St. Suite 212, Naperville, IL 60540
Agent License Information: Brokerage/Company License Number: MI-65-05366134
5501 Canyon River Drive Ne | MLS# 26045169
This single family home located at 5501 Canyon River Drive Ne, Ada, MI 49301 is currently listed for sale with an asking price of $1,395,000. This property was built in 1974 and has 3 bedrooms and 2 full and 2 partial baths with 2768 sq. ft. Canyon River Drive Ne is located in the Canyon River subdivision within the Rockford school district. Search Canyon River real estate on www.jloganhomes.com today.