Jannetta Logan

BEDS5
BATHS4 full
SQUARE FEET4,510
MLS#26053579
STATUSActive
PROPERTY TYPEResidential - Single Family
SUBDIVISIONShenandoah Estates
SCHOOLRockford
Property Description
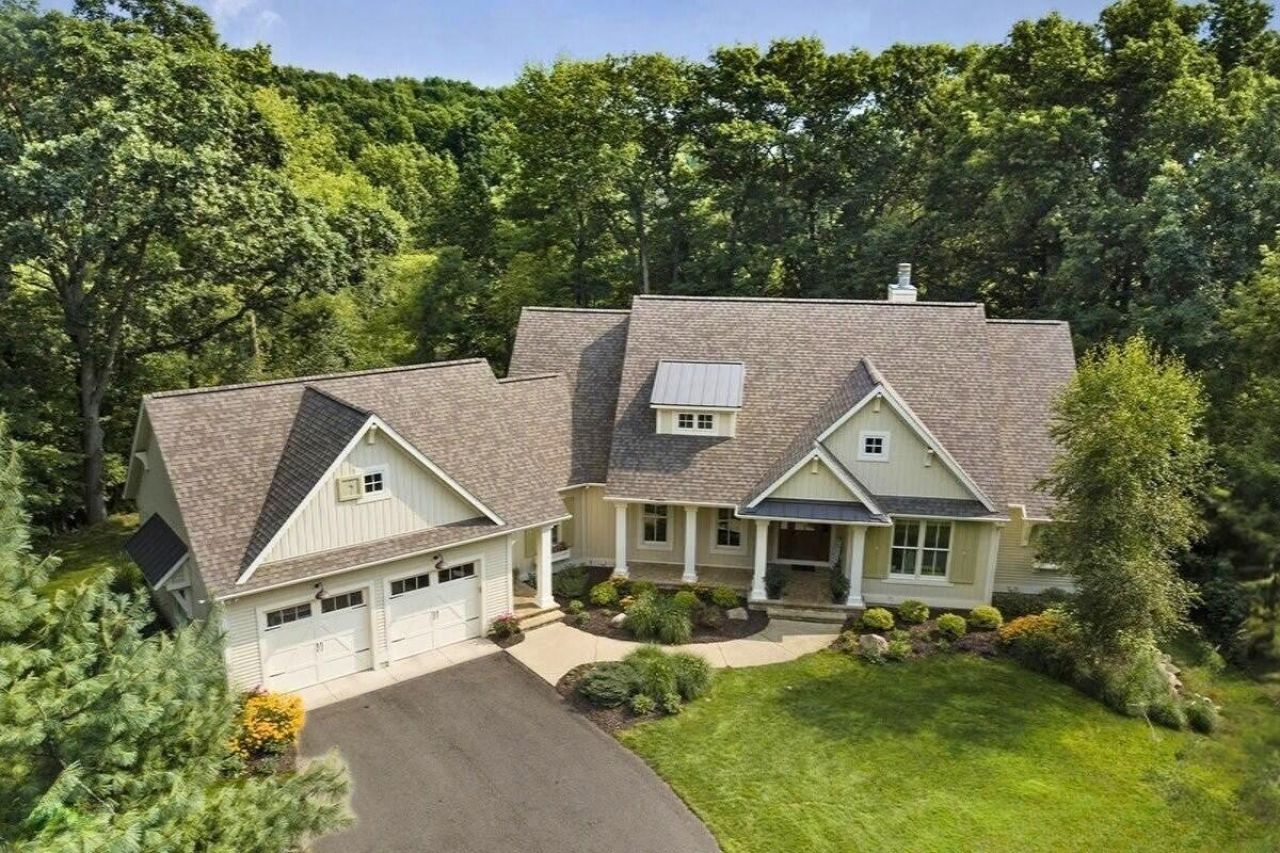
An extraordinary setting. Timeless craftsmanship. An exceptional place to call home! Nestled on 2.5 private acres with approximately 600 feet of frontage on picturesque Bear Creek, this exceptional custom-built Rockford home offers a level of craftsmanship, space and quality that would be difficult to replicate today. Thoughtfully designed and beautifully finished, it combines the privacy of a natural retreat with remarkable convenience?just minutes from downtown Rockford, Grand Rapids and major highways. Exceptional attention to detail is evident throughout, with solid white oak hardwood floors, custom site-finished cabinetry and built-ins, Andersen E-Series windows and beautiful views from every window. The generous living room features 10-foot ceilings, a gas fireplace surrounded by custom built-ins and stunning views of the backyard. It flows seamlessly into the spacious dining room and into the heart of the home?a beautifully designed kitchen made for gathering. An expansive island, quartz countertops and abundant workspace are complemented by custom cabinetry, a walk-in pantry and an additional utility pantry, creating a space that is as functional as it is beautiful. Just beyond the kitchen, the vaulted sunroom draws you toward the outdoors, with beautiful views of Bear Creek and direct access to the patio. Its a natural extension of the living space and the perfect place to relax while enjoying the peaceful sights and sounds of the creek and surrounding property. The main level continues with a spacious primary suite featuring dual walk-in closets, an additional home office/bedroom, a second full bathroom and convenient main-level laundry. A large mudroom provides exceptional everyday function with a built-in message center, lockers, bench and closet. Offering more than 2,000 square feet of finished living space, the daylight lower level is exceptional in its own right. Oversized windows capture beautiful views of the property and fill the space with natural light. Three generous bedrooms, two full bathrooms, a wet bar and dining area provide incredible flexibility for family and guests, while the expansive rec/family room features a wood-burning fireplace, custom built-ins and surround sound. A second laundry area, abundant storage and stairs leading directly to the garage add even more function and convenience. Outdoor living is equally special, with composite decking, expansive grounds, mature surroundings and plenty of space to enjoy the beauty and privacy of this remarkable setting. A storage shed provides additional functionality, while the creek, acreage and natural landscape create the feeling of a private retreat?all with NO HOA. Additional features include an ERV system, reverse osmosis system, floor heaters in bathrooms, a 2022 water heater, garage floor drains, Ring doorbell & exterior cameras, filtered hot and cold water in the garage, a walk-up attic offering substantial storage and an invisible pet fence. Located in award-winning Rockford Schools, this is a truly special property where quality craftsmanship, thoughtful design and an extraordinary natural setting come together!
Property Features
Property Type: Residential - Single Family
Basement: Daylight, Full
Cooling: Attic Fan, Central Air
Fenced: Yes
Fireplaces: 2
Garage: 2 car attached
Heating: Forced Air
Home Style: Ranch
Lot Size: 2.50 Acres
Roof Type: Composition
Taxes: $7,016
Year Built: 2010
Feature Descriptions
Appliances: Humidifier, Dishwasher, Disposal, Dryer, Microwave, Range, Refrigerator, Washer, Water Softener Owned
Days on Site: 1
Exterior: Stone, Vinyl Siding
Fencing: Invisible Fence
Fireplace: Family Room, Gas Log, Living Room, Wood Burning
Fireplace Y/N: Yes
Interior: Ceiling Fan(s), Garage Door Opener, Guest Quarters, Wet Bar, Center Island, Pantry
Lake Name: Bear Creek
Laundry: Gas Dryer Hookup, Laundry Room, Lower Level, Main Level
Lot: Wooded, Rolling Hills
Lot Dimensions: See Survey
Parcel Number: 41-11-30-100-055
Parking: Garage Door Opener, Attached
Patio/Porch: Covered, Patio, Porch(es)
Rooms Total: 10
Sewer: Septic Tank
Structures: Shed(s)
Sub Type: Single Family Residence
Utilities: Natural Gas Connected, High-Speed Internet
Water: Well
Waterfront: Stream/Creek
Window: Low-Emissivity Windows, Screens, Insulated Windows, Window Treatments
Wooded: Yes
Local Schools
High School: Rockford High School
Middle School: East Rockford Middle School
Elementary School: Crestwood Elementary School
School District: Rockford
Listed By / Shown By
Listed By
Agency Name: City2Shore Gateway Group of Byron Center
Agent Name: Mary Miller Nelson
Agency Phone: 616-326-0110

Shown By
Agent Name: Jannetta Logan
Agent Phone: (734) 395-2948
Agency Title: Key Realty
 | The property comes from the Member MLS's of the Michigan Regional Information Center, LLC (MichRIC). Copyright 2026 Michigan Regional Information Center, LLC (MichRIC). All rights reserved. Information deemed reliable, but not guaranteed. Data Last Updated 10/10/2026. |
Estimate Your Payment
Estimated Payment
$ 7,641.24 per month $6,706.87 Principal & Interest $584.67 Property Tax $349.71 Homeowner's InsuranceChange Payment Information
Privacy Policy / DMCA Notice / ADA Accessibility


This site is hosted, designed and copyright
© 1994 - 2026 by
Delta Media Group, Inc. -- Patent Pending --
Agency License Information: 1-877-539-7589 | Ohio Lic# REC.2010002888 6800 W Central Ave #B, Toledo, OH 43617 | Michigan Lic# 6505366134 8040 Summerfield Rd, Lambertville, MI 48144 | Indiana Lic# RC52400106 3029 W Smith Valley Rd #211, Greenwood, IN 46142 | West Virginia LIC# 010306 Erin Rickman, Broker. 410 Market St #3, Parkersburg, WV, 26101 | Colorado LIC# EC.100108419 603 Rood Ave, Grand Junction, CO 81501 | Nevada LIC# B.0146350.LLC 9190 Double Diamond Pwky, Reno, NV 89521 | Florida LIC# CQ1073507 16638 Mooner Plank Cir, Wimauma, FL 33598 | Illinois LIC# 481014661 640 S Washington St. Suite 212, Naperville, IL 60540
Agent License Information: Brokerage/Company License Number: MI-65-05366134
4960 Shiloh Drive Ne | MLS# 26053579
This single family home located at 4960 Shiloh Drive Ne, Belmont, MI 49306 is currently listed for sale with an asking price of $1,199,000. This property was built in 2010 and has 5 bedrooms and 4 full baths with 4510 sq. ft. Shiloh Drive Ne is located in the Shenandoah Estates subdivision within the Rockford school district. Search Shenandoah Estates real estate on www.jloganhomes.com today.