Jannetta Logan

BEDS4
BATHS2 full
SQUARE FEET2,072
MLS#299523
STATUSActive
PROPERTY TYPEResidential - Single Family
SUBDIVISIONCambria
Property Description
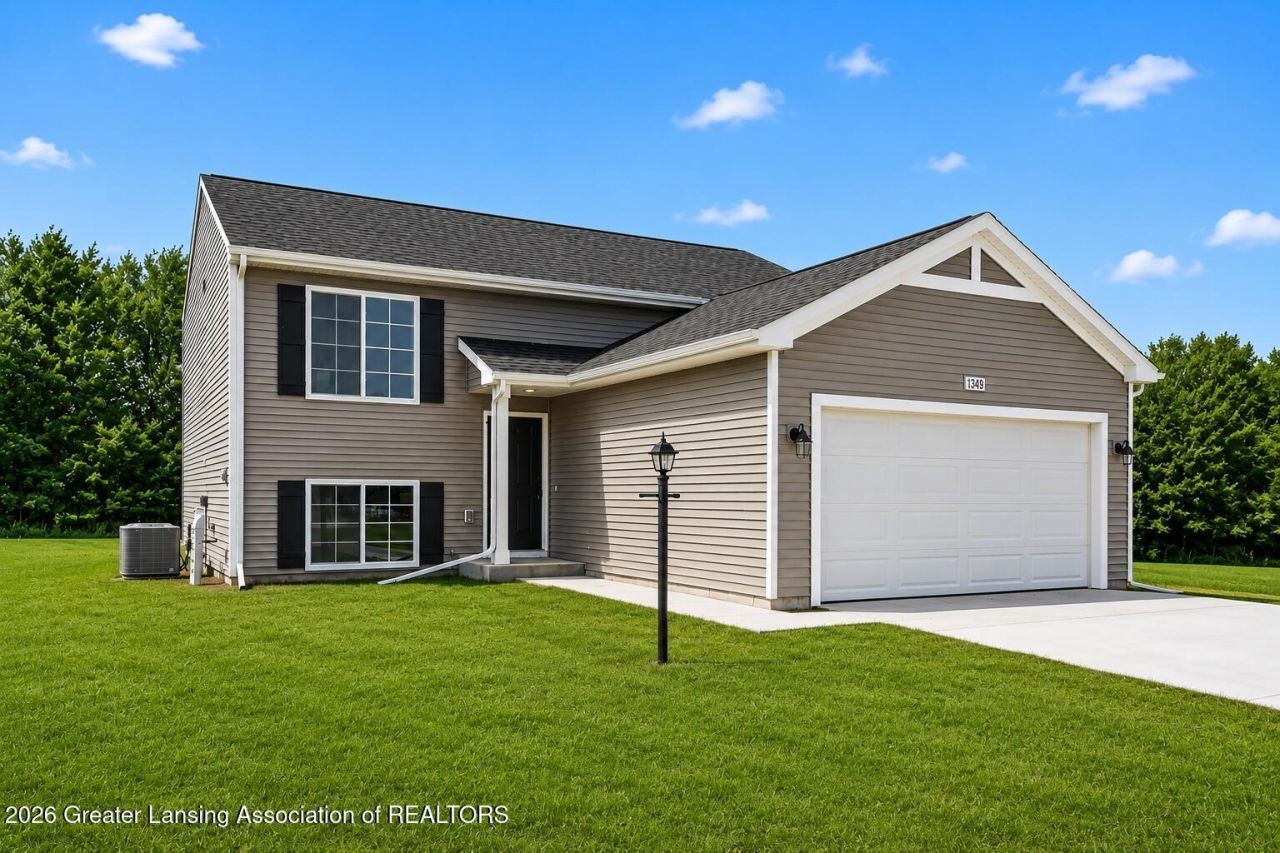
New construction home in Cambria Ridge, located in Potterville school district. This thoughtfully designed split-level home offers 2,072 square feet, 4 bedrooms, and 2 full baths with a layout that maximizes both shared living space and private retreats. The upper level features vaulted ceilings in the great room and kitchen, enhancing the open-concept design and creating a bright, airy atmosphere. The kitchen showcases desirable upgrades including quartz countertops, a tile backsplash, white cabinetry, and a complete stainless steel appliance package with refrigerator. The primary suite is privately positioned on the upper level and includes its own full bath and generous closet space. The lower level rec room features sliding glass doors that provide direct access to the backyard and a 10x10 patio, creating a seamless indoor-outdoor living space ideal for relaxing or entertaining. Three spacious bedrooms are also located on this level, each with a daylight window that brings in natural light, along with a full bathroom. A dedicated utility area includes a washer and dryer and offers additional functional space. RESNET energy smart construction will save an estimated $1,209 annually. Actual savings may vary; see HERS® Rating Certificate and Energy Smart Flyer for details. Home includes a 10-year structural warranty, offering lasting peace of mind.
Property Features
Property Type: Residential - Single Family
Cooling: Central Air, ENERGY STAR Qualified Equipment
Fuel Type: Gas
Garage: 2 car attached
Heating: Forced Air, Natural Gas
Home Style: Raised Ranch
Lot Size: 0.28 Acres
Roof Type: Shingle
Taxes: $509
Feature Descriptions
Appliances: Dishwasher, Dryer, ENERGY STAR Qualified Appliances, Microwave, Range, Refrigerator, Washer
Association/Condo Fee: 75/Quarterly
Association Amenities: Other
Days on Site: 6
Exterior: Vinyl Siding
Flooring: Carpet, Vinyl
HOA Y/N: Yes
Interior Amenities: Eat-in Kitchen, Entrance Foyer, Kitchen Island, Open Floorplan, Pantry, Walk-In Closet(s)
Laundry: Lower Level
Lot Dimensions: Irregular
Parcel #: 23-700-040-000-038-00
Parking: Attached, Driveway, Garage, Garage Door Opener, Garage Faces Front, Inside Entrance
Patio/Porch: Front Porch, Patio
Road Surface: Paved
Security Features: Carbon Monoxide Detector(s), Smoke Detector(s)
Sewer: Public Sewer
SQFT Total: 2237
Utilities: Natural Gas Connected
Water: Public
Room Sizes
Living Room: Level - First
Dining Room: Level - First
Kitchen: Level - First
Primary Bedroom: Level - First
Primary Bathroom: Level - First
Bedroom 2: Level - Basement
Bedroom 3: Level - Basement
Bedroom 4: Level - Basement
Game Room: Level - Basement
Bathroom 2: Level - Basement
Listed By / Shown By
Listed By
Agency Name: Allen Edwin Realty
Shown By
Agent Name: Jannetta Logan
Agent Phone: (734) 395-2948
Agency Title: Key Realty

Estimate Your Payment
Estimated Payment
$ 2,160.57 per month $2,013.18 Principal & Interest $42.42 Property Tax $104.97 Homeowner's InsuranceChange Payment Information
Privacy Policy / DMCA Notice / ADA Accessibility


This site is hosted, designed and copyright
© 1994 - 2026 by
Delta Media Group, Inc. -- Patent Pending --
Agency License Information: 1-877-539-7589 | Ohio Lic# REC.2010002888 6800 W Central Ave #B, Toledo, OH 43617 | Michigan Lic# 6505366134 8040 Summerfield Rd, Lambertville, MI 48144 | Indiana Lic# RC52400106 3029 W Smith Valley Rd #211, Greenwood, IN 46142 | West Virginia LIC# 010306 Erin Rickman, Broker. 410 Market St #3, Parkersburg, WV, 26101 | Colorado LIC# EC.100108419 603 Rood Ave, Grand Junction, CO 81501 | Nevada LIC# B.0146350.LLC 9190 Double Diamond Pwky, Reno, NV 89521 | Florida LIC# CQ1073507 16638 Mooner Plank Cir, Wimauma, FL 33598 | Illinois LIC# 481014661 640 S Washington St. Suite 212, Naperville, IL 60540
Agent License Information: Brokerage/Company License Number: MI-65-05366134
4851 Cambria Court | MLS# 299523
This single family home located at 4851 Cambria Court, Potterville, MI 48876 is currently listed for sale with an asking price of $359,900. This property has 4 bedrooms and 2 full baths with 2072 sq. ft. Cambria Court is located in the Cambria subdivision. Search Cambria real estate on www.jloganhomes.com today.