Jannetta Logan

BEDS2
BATHS2 full
SQUARE FEET2,421
MLS#26052202
STATUSActive
PROPERTY TYPEResidential - Single Family
SUBDIVISIONThe Reserve at Knapp Bluff
SCHOOLForest Hills
Property Description
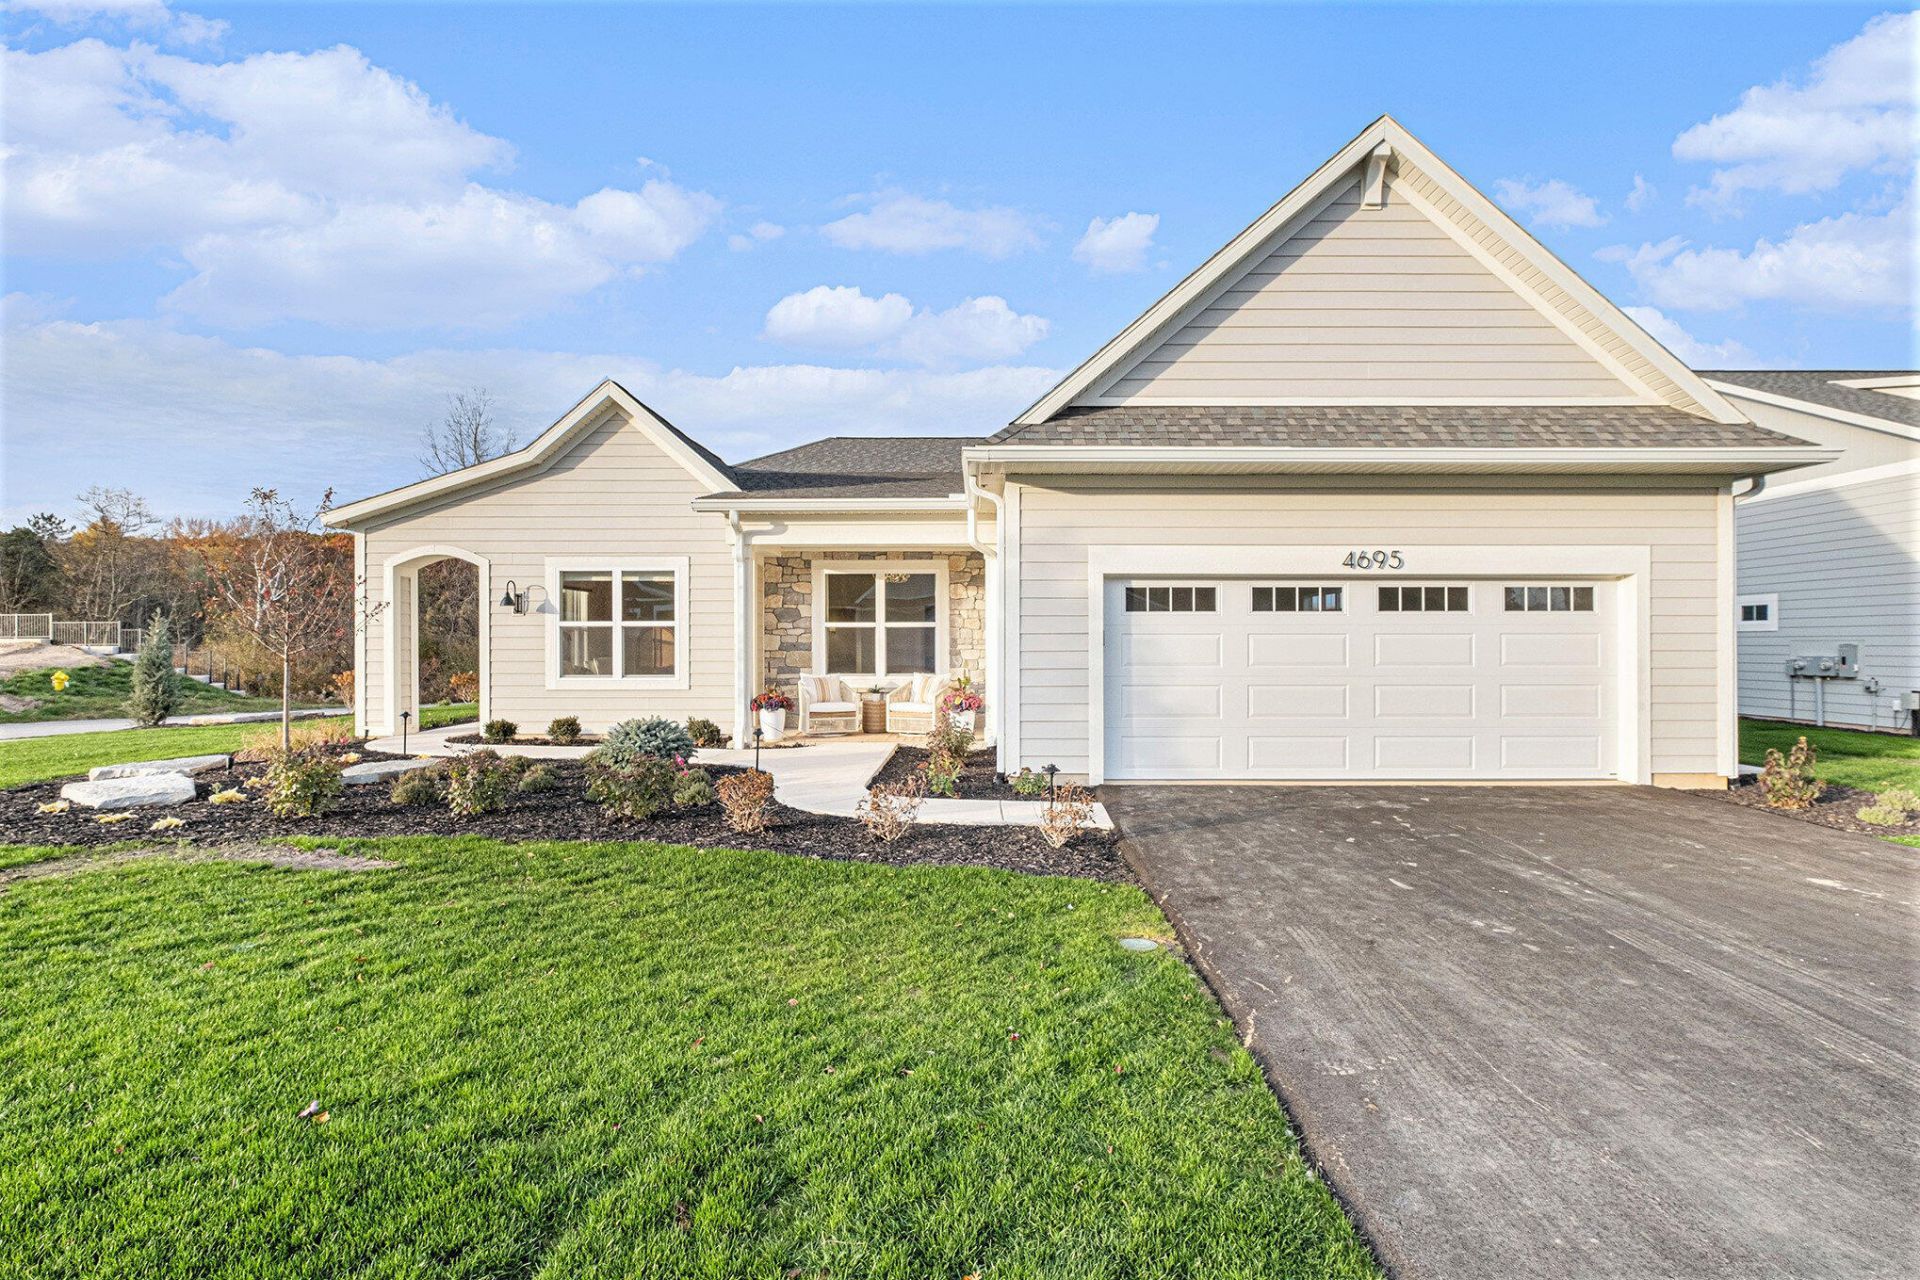
Make your next home a model home. The professionally designed Westhaven model is a move-in ready, single-story detached condo in The Reserve at Knapp Bluff, a maintenance-free community in Grand Rapids. From the moment you step inside, the space feels bright, calm, and effortlessly put together. Soaring ceilings and walls of windows pour light across wide-plank floors, and every finish has already been thoughtfully chosen for you. Picture slow mornings with coffee in the sunroom under its beamed shiplap ceiling, or cozy evenings by the floor-to-ceiling gas fireplace, framed by custom built-ins for your favorite books and treasures. The kitchen is truly the heart of the home, appointed with gourmet finishes down to the scalloped detail of the backsplash, and backed by extensive storage in the walk-in pantry. When family and friends visit, everyone gathers around the expansive island, then moves to the dining table beneath a woven statement chandelier or out to the patio on warm summer nights. Overnight guests have their own charming retreat with a private bath, while your first-floor primary suite offers a peaceful escape with a spa-like tiled shower. A den/home office with built-in desk, laundry with folding station, and 3-stall garage make everyday life easy. Its a home thats ready to welcome you, and everyone you love.
Property Features
Property Type: Residential - Single Family
Basement: Slab
Cooling: Central Air, SEER 13 or Greater
Fireplaces: 1
Garage: 3 car attached
Heating: Forced Air
Home Style: Ranch
Lot Size: 0.28 Acres
Taxes: $4,606
Year Built: 2025
Feature Descriptions
Accessibility: Rocker Light Switches,36 Inch Entrance Door, Lever Door Handles, Accessible Entrance
Appliances: Humidifier, Disposal, Dryer, Range, Refrigerator, Washer
Association Amenities: Pets Allowed
Association Fee Includes: Trash, Snow Removal, Lawn/Yard Care
Days on Site: 4
Exterior: HardiPlank Type
Fireplace: Living Room
Fireplace Y/N: Yes
HOA: Yes
HOA Fee: 457/Monthly
Interior: Ceiling Fan(s), Garage Door Opener, Center Island, Pantry
Laundry: Laundry Room, Main Level
Lot: Corner Lot, Sidewalk, Site Condo
Lot Dimensions: 85 x 145
Parcel Number: 41-14-12-428-039
Parking: Tandem, Garage Faces Front, Garage Door Opener, Attached
Patio/Porch: Patio, Porch(es)
Road Surface: Paved
Rooms Total: 10
Sewer: Septic Tank
Sub Type: Single Family Residence
Water: Public
Window: Low-Emissivity Windows, Screens
Local Schools
School District: Forest Hills
Listed By / Shown By
Listed By
Agency Name: DeVos Realty LLC
Agent Name: Janice M DeVos
Agency Phone: 616-889-8514

Shown By
Agent Name: Jannetta Logan
Agent Phone: (734) 395-2948
Agency Title: Key Realty
 | The property comes from the Member MLS's of the Michigan Regional Information Center, LLC (MichRIC). Copyright 2026 Michigan Regional Information Center, LLC (MichRIC). All rights reserved. Information deemed reliable, but not guaranteed. Data Last Updated 10/05/2026. |
Estimate Your Payment
Estimated Payment
$ 6,319.24 per month $5,641.26 Principal & Interest $383.83 Property Tax $294.15 Homeowner's InsuranceChange Payment Information
Privacy Policy / DMCA Notice / ADA Accessibility


This site is hosted, designed and copyright
© 1994 - 2026 by
Delta Media Group, Inc. -- Patent Pending --
Agency License Information: 1-877-539-7589 | Ohio Lic# REC.2010002888 6800 W Central Ave #B, Toledo, OH 43617 | Michigan Lic# 6505366134 8040 Summerfield Rd, Lambertville, MI 48144 | Indiana Lic# RC52400106 3029 W Smith Valley Rd #211, Greenwood, IN 46142 | West Virginia LIC# 010306 Erin Rickman, Broker. 410 Market St #3, Parkersburg, WV, 26101 | Colorado LIC# EC.100108419 603 Rood Ave, Grand Junction, CO 81501 | Nevada LIC# B.0146350.LLC 9190 Double Diamond Pwky, Reno, NV 89521 | Florida LIC# CQ1073507 16638 Mooner Plank Cir, Wimauma, FL 33598 | Illinois LIC# 481014661 640 S Washington St. Suite 212, Naperville, IL 60540
Agent License Information: Brokerage/Company License Number: MI-65-05366134
4695 Knapp Bluff Drive Ne | MLS# 26052202
This single family home located at 4695 Knapp Bluff Drive Ne, Grand Rapids, MI 49525 is currently listed for sale with an asking price of $1,008,500. This property was built in 2025 and has 2 bedrooms and 2 full baths with 2421 sq. ft. Knapp Bluff Drive Ne is located in the The Reserve at Knapp Bluff subdivision within the Forest Hills school district. Search The Reserve At Knapp Bluff real estate on www.jloganhomes.com today.