Jannetta Logan

BEDS4
BATHS3 full
SQUARE FEET1,818
MLS#299531
STATUSActive Under Contract
PROPERTY TYPEResidential - Single Family
Property Description
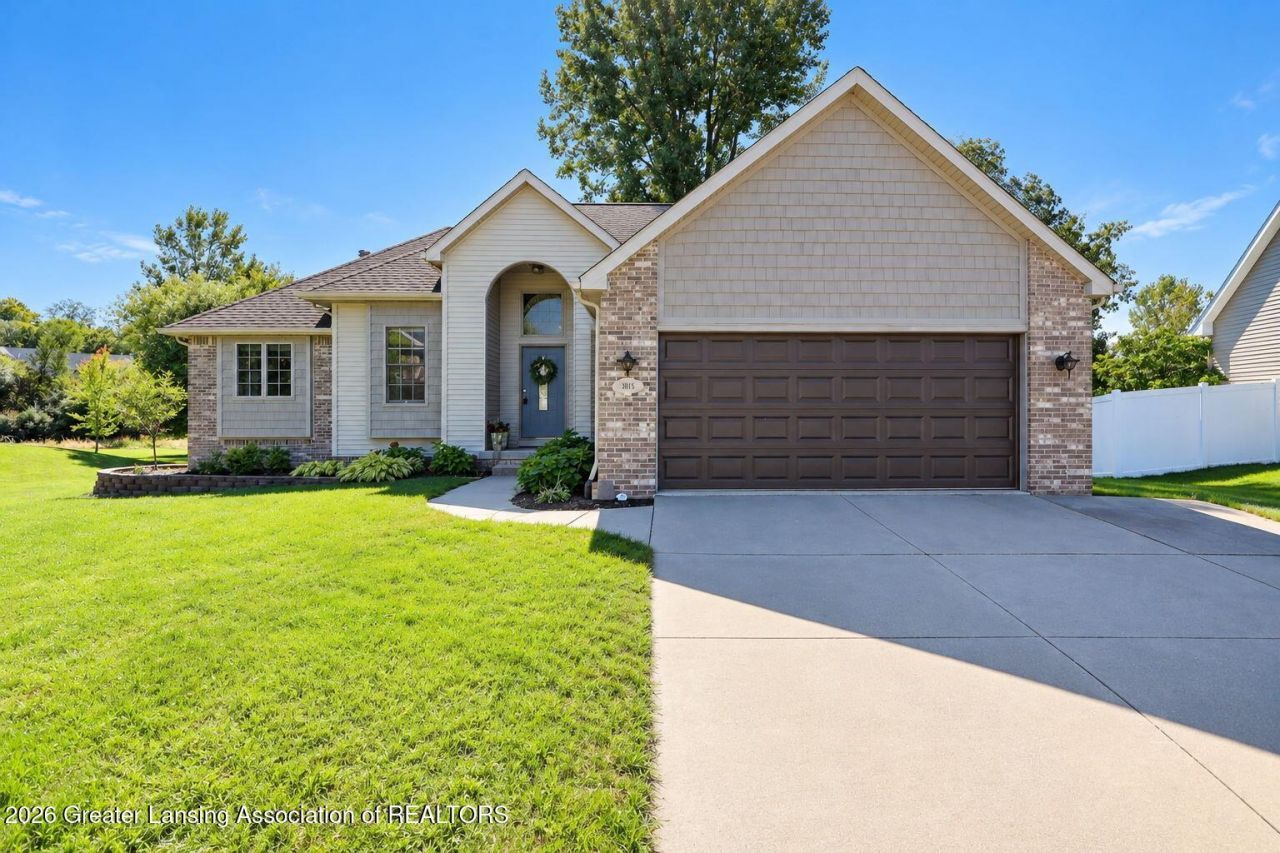
Welcome to this stunning executive ranch nestled in the highly sought-after Aspen Wood Subdivision! Beautifully situated on a quiet dead-end street, this exceptional home combines timeless curb appeal, spacious living areas, and thoughtful amenities throughout. Mature landscaping and a striking brick and vinyl exterior are complemented by an impressive arched, covered front porch that creates a warm and inviting first impression. Step inside the grand entry foyer with soaring vaulted ceilings and beautiful walnut hardwood flooring that flows throughout the main living spaces. The sun-filled living room features abundant natural light, a gas fireplace, and an open-concept design that seamlessly connects to the dining area and kitchen. The spacious kitchen is beautifully appointed with mahogany cabinetry, granite countertops, tile backsplash, stainless steel appliances, and ample storage. Enjoy year-round views from the sun-drenched four-season room and offering direct access to the composite deck overlooking the spacious backyard, perfect for entertaining or relaxing. The luxurious primary suite offers a tray ceiling, ventless gas fireplace, plush carpet, and a generous walk-in closet. The private en-suite bath features a whirlpool tub, separate shower, and dual vanities with stone countertops. Two additional main-floor bedrooms share a full bath, while the conveniently located main-floor laundry adds everyday ease. The full basement offers even more possibilities with a fourth bedroom and additional full bath featuring a custom-tiled shower and stone vanity. With 9-foot ceilings and three full-size daylight windows, the basement is ready to be finished and transformed into additional living, recreation, or entertainment space. Highlights include soaring ceilings throughout, an oversized entry, an extra-deep garage bay, and a peaceful setting on a dead-end street. This beautifully maintained ranch offers the perfect blend of elegance, comfort, and room to grow in one of the areas most desirable neighborhoods!
Property Features
Property Type: Residential - Single Family
Cooling: Central Air
Fuel Type: Gas
Heating: Forced Air, Natural Gas
Home Style: Ranch
Lot Size: 0.26 Acres
Roof Type: Shingle
Stories: 1.0
Taxes: $6,259
Year Built: 2005
Feature Descriptions
Appliances: Dishwasher, Disposal, Gas Range, Microwave, Oven, Refrigerator, Washer/Dryer, Water Heater
Days on Site: 12
Exterior: Brick, Vinyl Siding
Exterior Amenities: Private Yard, Rain Gutters
Fireplace: Gas, Living Room
Flooring: Carpet, Hardwood, Tile, Vinyl
Interior Amenities: Cathedral Ceiling(s), Ceiling Fan(s), Chandelier, Double Vanity, Entrance Foyer, Granite Counters, Open Floorplan, Primary Downstairs, Recessed Lighting, Soaking Tub, Tray Ceiling(s), Walk-In Closet(s)
Laundry: Laundry Room, Main Level
Lot: Back Yard, Few Trees, Front Yard, Landscaped
Lot Dimensions: 140X80
Parcel #: 33-25-05-13-328-012
Parking: Attached, Driveway, Finished, Garage, Garage Door Opener, Garage Faces Front, Oversized
Patio/Porch: Covered, Deck, Front Porch
Road Frontage: City Street
Sewer: Public Sewer
SQFT Total: 3182
Utilities: Water Connected, Underground Utilities, Sewer Connected, Natural Gas Connected, High Speed Internet Available, Electricity Connected, Cable Available
Water: Public
Room Sizes
Living Room: Level - First
Dining Room: Level - First
Kitchen: Level - First
Primary Bedroom: Level - First
Bedroom 2: Level - First
Bedroom 3: Level - First
Bedroom 4: Level - Basement
Listed By / Shown By
Listed By
Agency Name: RE/MAX Real Estate Professionals
Shown By
Agent Name: Jannetta Logan
Agent Phone: (734) 395-2948
Agency Title: Key Realty

Estimate Your Payment
Estimated Payment
$ 2,639.73 per month $2,013.18 Principal & Interest $521.58 Property Tax $104.97 Homeowner's InsuranceChange Payment Information
Privacy Policy / DMCA Notice / ADA Accessibility


This site is hosted, designed and copyright
© 1994 - 2026 by
Delta Media Group, Inc. -- Patent Pending --
Agency License Information: 1-877-539-7589 | Ohio Lic# REC.2010002888 6800 W Central Ave #B, Toledo, OH 43617 | Michigan Lic# 6505366134 8040 Summerfield Rd, Lambertville, MI 48144 | Indiana Lic# RC52400106 3029 W Smith Valley Rd #211, Greenwood, IN 46142 | West Virginia LIC# 010306 Erin Rickman, Broker. 410 Market St #3, Parkersburg, WV, 26101 | Colorado LIC# EC.100108419 603 Rood Ave, Grand Junction, CO 81501 | Nevada LIC# B.0146350.LLC 9190 Double Diamond Pwky, Reno, NV 89521 | Florida LIC# CQ1073507 16638 Mooner Plank Cir, Wimauma, FL 33598 | Illinois LIC# 481014661 640 S Washington St. Suite 212, Naperville, IL 60540
Agent License Information: Brokerage/Company License Number: MI-65-05366134
3815 Calypso Road | MLS# 299531
This single family home located at 3815 Calypso Road, Holt, MI 48842 is currently listed for sale with an asking price of $359,900. This property was built in 2005 and has 4 bedrooms and 3 full baths with 1818 sq. ft. Search Holt real estate on www.jloganhomes.com today.