Jannetta Logan

BEDS4
BATHS2 full 1 partial
SQUARE FEET1,822
MLS#26048628
STATUSPending
PROPERTY TYPEResidential - Single Family
SCHOOLFowlerville
Property Description
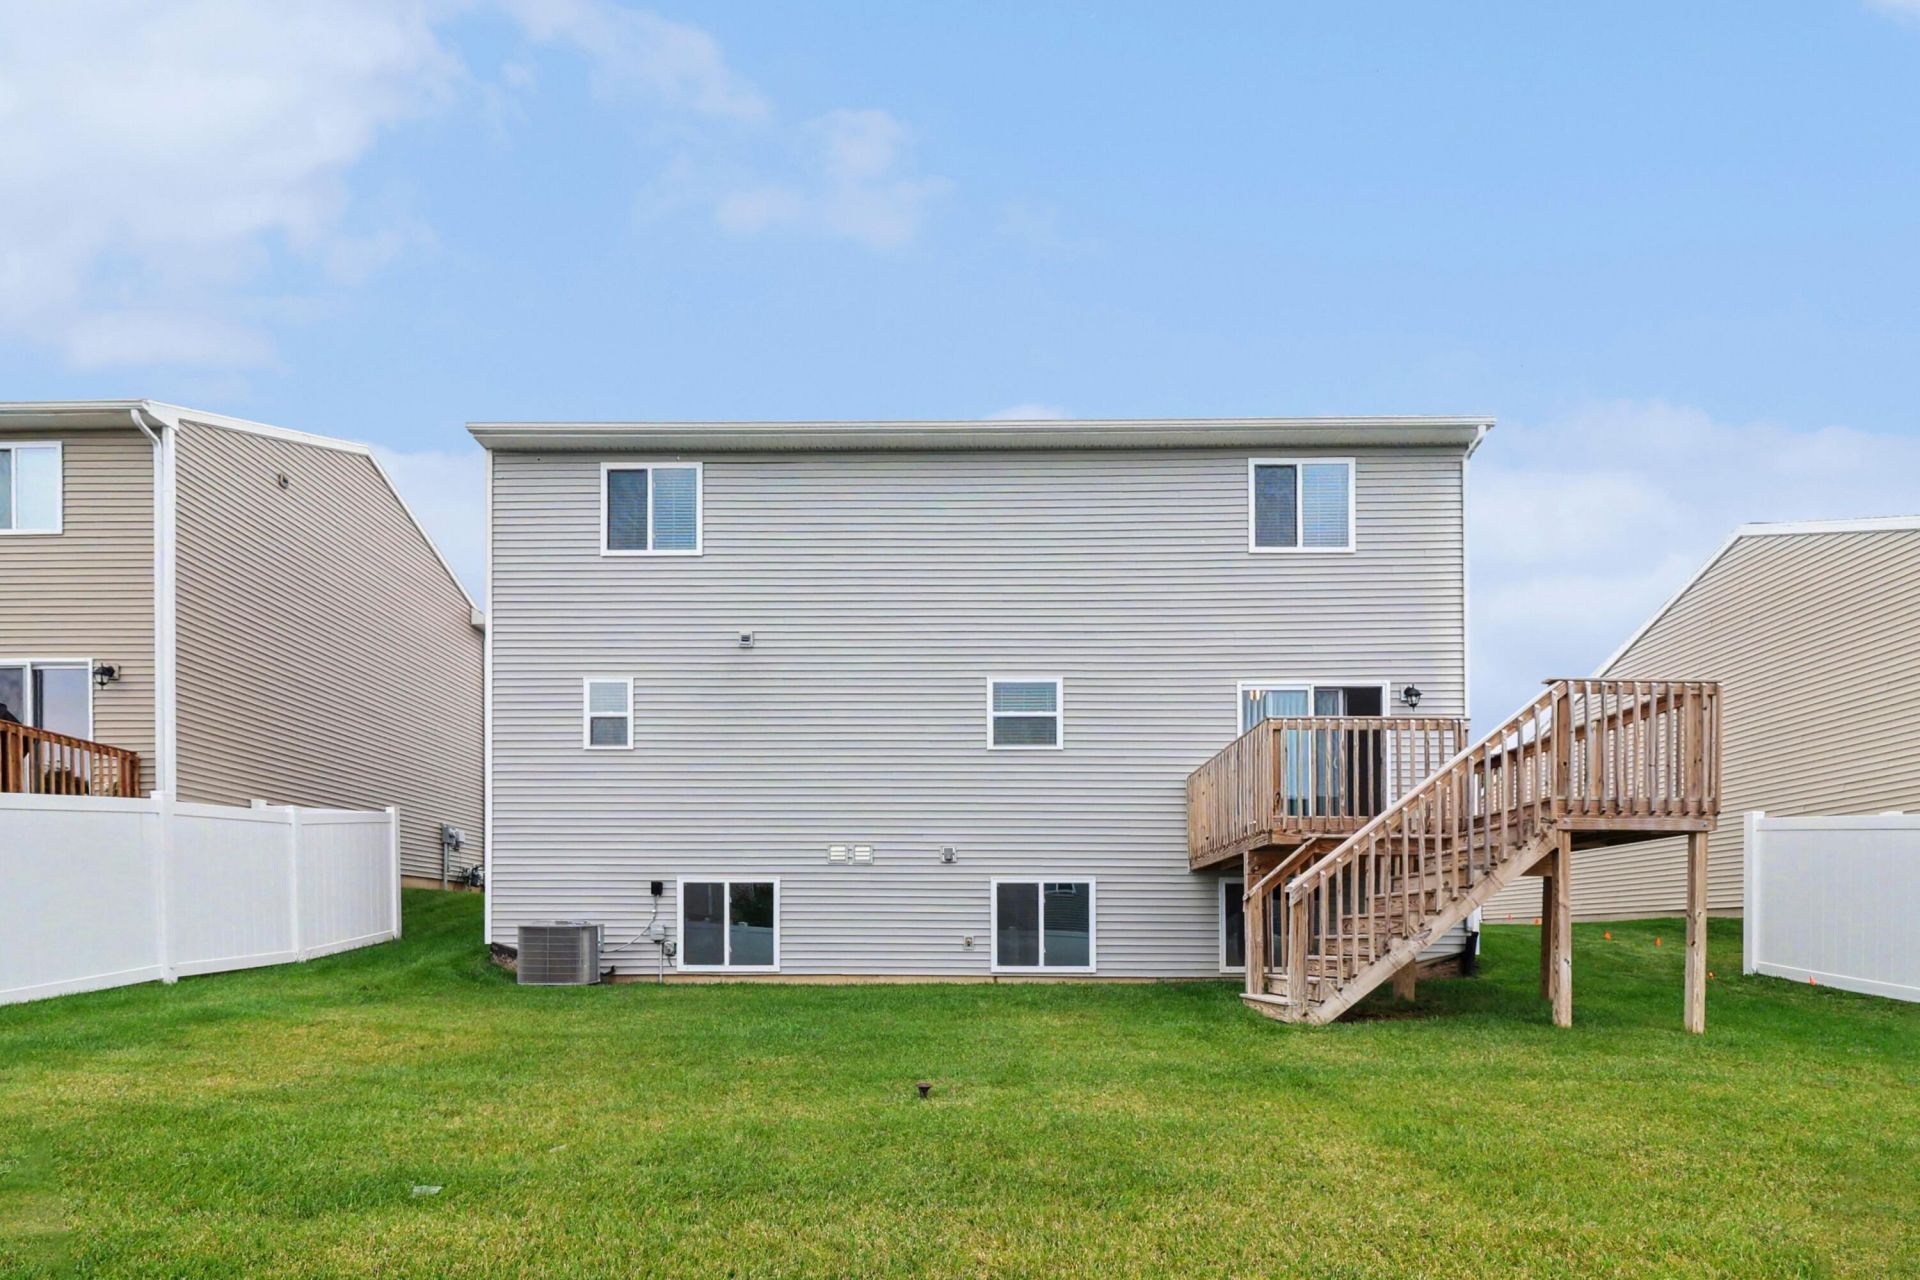
Designed to maximize living space without sacrificing storage, this traditional two-story home offers 1,822 square feet, 4 bedrooms, and 2.5 baths with an open, functional layout made for everyday comfort. A covered front porch creates a welcoming entrance, while the attached two-stall garage adds convenient parking and storage. The main level centers around a spacious great room that flows naturally into the dining nook and kitchen, creating an inviting setting for relaxing, dining, and entertaining. Sliding glass doors from the nook open to a 10x10 deck, extending the living space outdoors for grilling, dining, or unwinding. The kitchen features bright white cabinetry, granite countertops, a tile backsplash, and a breakfast bar accented by pendant lighting, providing plenty of prep space and casual seating. Tucked away from the main gathering areas, a powder bath and laundry room are conveniently accessed from the mudroom, keeping daily routines organized. Upstairs, the spacious primary suite provides a private retreat with a large walk-in closet and en-suite full bath. Three additional bedrooms and a second full bath complete the upper level, providing flexible space for guests, a home office, hobbies, or additional workspace. Situated on a desirable daylight homesite, the unfinished basement features three daylight windows, bringing natural light into the lower level while providing abundant storage and excellent potential for future expansion. Create a recreation room, fitness area, home theater, guest space, or additional living area as your needs evolve. Outside, landscaping, irrigation, and hydroseed are included, adding value and helping complete the homes move-in-ready appeal. With modern finishes, outdoor living space, an unfinished daylight basement, and a floorplan that makes smart use of every square foot, this Red Cedar Crossing West home offers comfort today with flexibility for the future.
Property Features
Property Type: Residential - Single Family
Basement: Daylight
Cooling: Central Air
Garage: 2 car attached
Heating: Forced Air
Home Style: Traditional
Lot Size: 0.12 Acres
Taxes: $6,477
Year Built: 2023
Feature Descriptions
Appliances: Dishwasher, Dryer, Freezer, Microwave, Range, Refrigerator, Washer
Association Fee Includes: Other
Days on Site: 23
Exterior: Vinyl Siding
HOA: Yes
HOA Fee: 77/Quarterly
Laundry: Laundry Room, Main Level
Lot Dimensions: 54' x 98.5'
Parcel Number: 05-22-102-084
Parking: Garage Faces Front, Attached
Road Surface: Paved
Rooms Total: 12
Sewer: Public
Sub Type: Single Family Residence
Water: Public
Local Schools
School District: Fowlerville
Listed By / Shown By
Listed By
Agency Name: Home Realty LLC
Agent Name: Eric Elliott
Agency Phone: 616-797-6630

Shown By
Agent Name: Jannetta Logan
Agent Phone: (734) 395-2948
Agency Title: Key Realty
 | The property comes from the Member MLS's of the Michigan Regional Information Center, LLC (MichRIC). Copyright 2026 Michigan Regional Information Center, LLC (MichRIC). All rights reserved. Information deemed reliable, but not guaranteed. Data Last Updated 10/05/2026. |
Estimate Your Payment
Estimated Payment
$ 2,599.05 per month $1,957.24 Principal & Interest $539.75 Property Tax $102.05 Homeowner's InsuranceChange Payment Information
Privacy Policy / DMCA Notice / ADA Accessibility


This site is hosted, designed and copyright
© 1994 - 2026 by
Delta Media Group, Inc. -- Patent Pending --
Agency License Information: 1-877-539-7589 | Ohio Lic# REC.2010002888 6800 W Central Ave #B, Toledo, OH 43617 | Michigan Lic# 6505366134 8040 Summerfield Rd, Lambertville, MI 48144 | Indiana Lic# RC52400106 3029 W Smith Valley Rd #211, Greenwood, IN 46142 | West Virginia LIC# 010306 Erin Rickman, Broker. 410 Market St #3, Parkersburg, WV, 26101 | Colorado LIC# EC.100108419 603 Rood Ave, Grand Junction, CO 81501 | Nevada LIC# B.0146350.LLC 9190 Double Diamond Pwky, Reno, NV 89521 | Florida LIC# CQ1073507 16638 Mooner Plank Cir, Wimauma, FL 33598 | Illinois LIC# 481014661 640 S Washington St. Suite 212, Naperville, IL 60540
Agent License Information: Brokerage/Company License Number: MI-65-05366134
2928 Sycamore River Drive | MLS# 26048628
This single family home located at 2928 Sycamore River Drive, Fowlerville, MI 48836 is currently listed for sale with an asking price of $349,900. This property was built in 2023 and has 4 bedrooms and 2 full and 1 partial baths with 1822 sq. ft. Sycamore River Drive is located within the Fowlerville school district. Search Fowlerville real estate on www.jloganhomes.com today.