Jannetta Logan

BEDS6
BATHS7 full
SQUARE FEET8,118
MLS#26051311
STATUSActive
PROPERTY TYPEResidential - Single Family
SUBDIVISIONHuntington Woods
SCHOOLAnn Arbor
Property Description
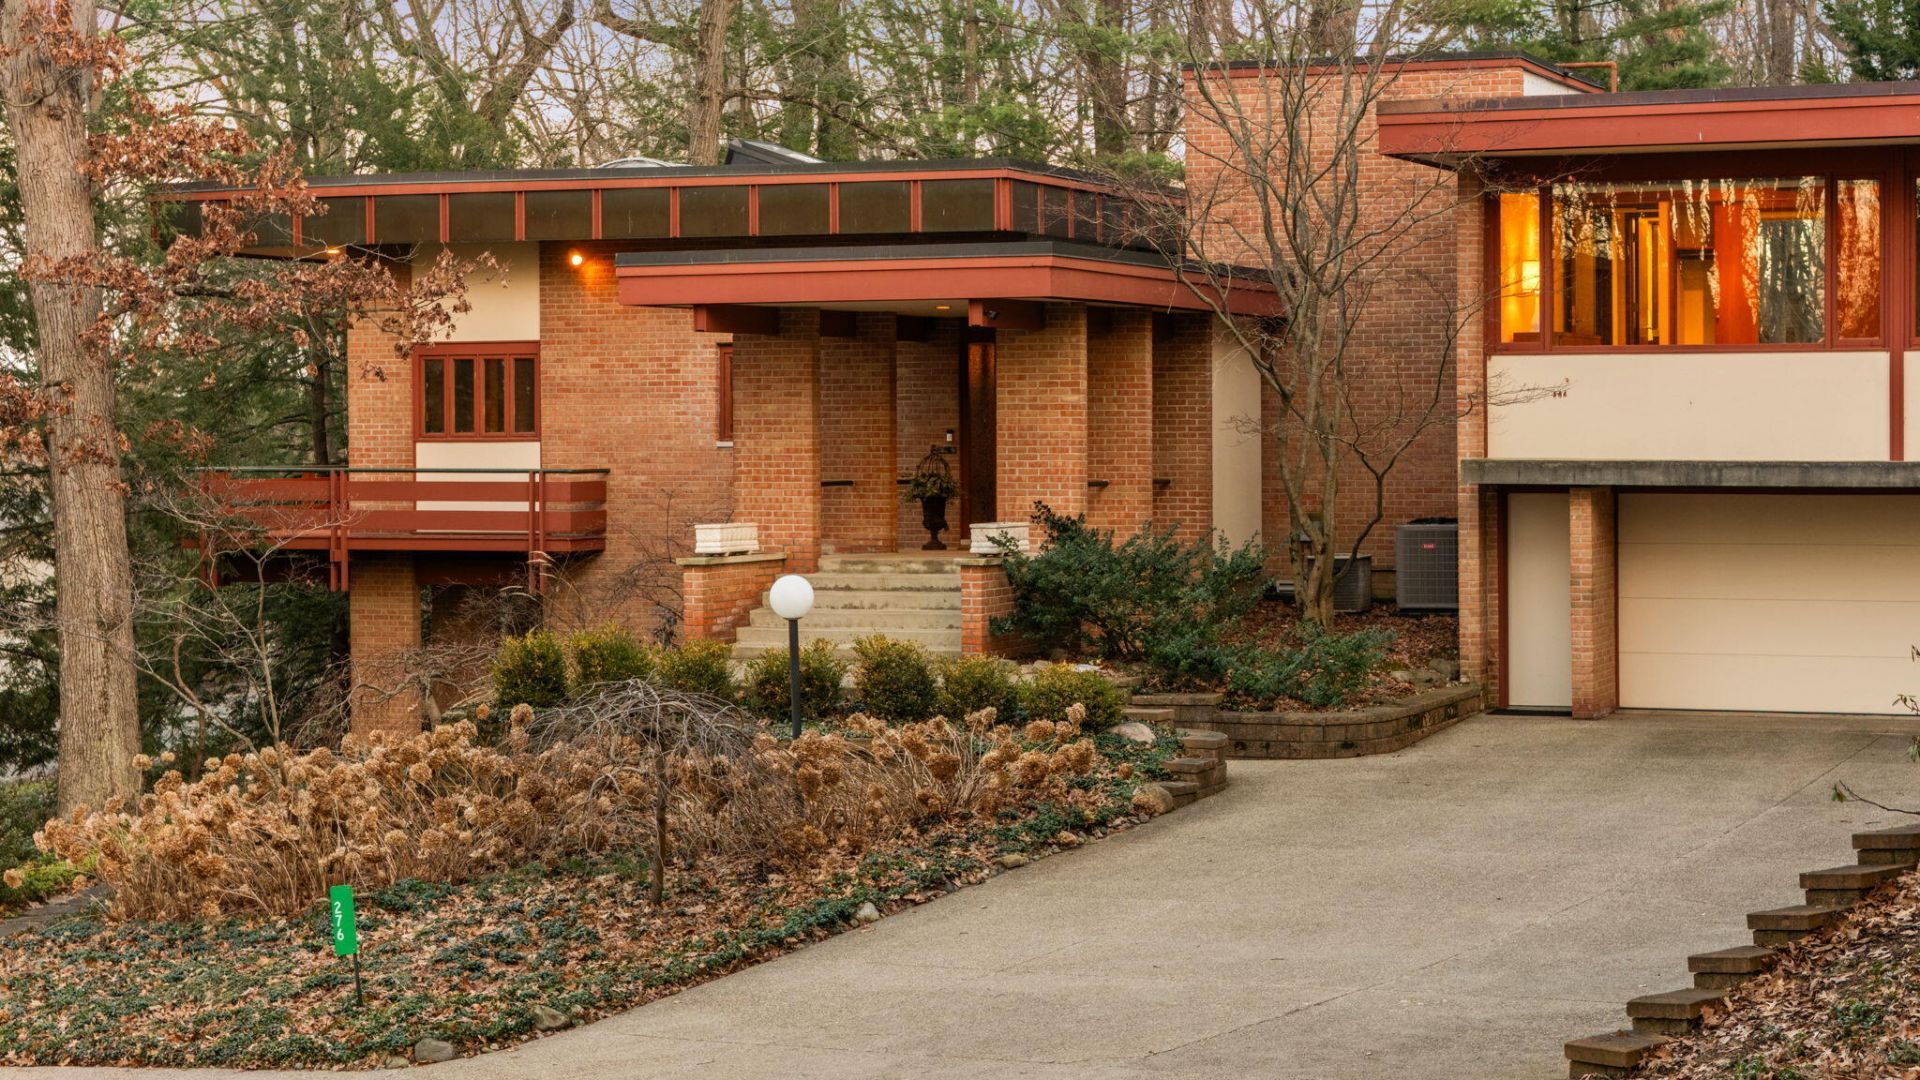
This extraordinary mid-century modern residence was considered by architect Robert Metcalf to be his showcase home. It represents a unique addition to Ann Arbors architectural legacy, exemplifying enduring design, superior craftsmanship and materials. The residence embraces harmony between structure and setting. Expansive walls of glass interplay with brick, a striking juxtaposition of textures that invites natural light and frames serene views of the woods and landscaped gardens. The entry unfolds into a stunning colonnade of sliding glass doors opening to a bluestone courtyard and tranquil koi pond. Set into the hillside, it is a picturesque setting year-round. Classic proportions and carefully curated sight-lines define the gracious design. Rich cherry detailing highlights the homes signature horizontal lines and enhances the flow between spaces. Designed for both grand entertaining and intimate living, the home offers a seamless blend of private retreats and inviting gathering spaces. The living room has areas dedicated to gathering, music and study, and dining. It is a large space for entertaining, with convenient access from the kitchen and to the surrounding deck. Sliding doors line the walls and open to a screened porch and deck that wraps around the rooms.
Property Features
Property Type: Residential - Single Family
Basement: Slab
Cooling: Central Air
Fenced: Yes
Fireplaces: 2
Garage: 2.5 car attached
Heating: Hot Water, Radiant
Home Style: Mid-Century Modern
Lot Size: 3.00 Acres
Roof Type: Copper, Rubber
Taxes: $25,660
Year Built: 1967
Feature Descriptions
Appliances: Humidifier, Iron Water FIlter, Bar Fridge, Cooktop, Dishwasher, Disposal, Double Oven, Dryer, Oven, Refrigerator, Washer, Water Softener Owned
Days on Site: 9
Electric: Generator
Exterior: Brick, Wood Siding
Exterior: Balcony, Scrn Porch
Fencing: Fenced Back, Other
Fireplace: Family Room, Living Room, Wood Burning
Fireplace Y/N: Yes
Flooring: Carpet, Ceramic Tile, Tile, Wood
Interior: Broadband, Garage Door Opener, Guest Quarters, Wet Bar, Center Island, Eat-in Kitchen
Lake Name: None
Laundry: Lower Level, Main Level
Lot: Corner Lot, Wooded, Rolling Hills, Cul-De-Sac
Lot Dimensions: Irregular
Parcel Number: I-09-27-450-033
Parking: Garage Faces Front, Attached
Patio/Porch: 3 Season Room, Covered, Deck, Patio, Porch(es), Screened
Pool Features: Indoor
Rooms Total: 20
Sewer: Public
Sub Type: Single Family Residence
Utilities: Phone Available, Natural Gas Available, Electricity Available, Cable Available, Phone Connected, Natural Gas Connected, Cable Connected, High-Speed Internet
Water: Well
Window: Storms, Skylight(s), Screens, Replacement, Insulated Windows, Window Treatments
Wooded: Yes
Local Schools
High School: Huron High School
Middle School: Tappan Middle School
Elementary School: Angell Elementary School
School District: Ann Arbor
Listed By / Shown By
Listed By
Agency Name: Howard Hanna Real Estate
Agent Name: JoAnn Barrett
Agency Phone: 734-761-6600

Shown By
Agent Name: Jannetta Logan
Agent Phone: (734) 395-2948
Agency Title: Key Realty
 | The property comes from the Member MLS's of the Michigan Regional Information Center, LLC (MichRIC). Copyright 2026 Michigan Regional Information Center, LLC (MichRIC). All rights reserved. Information deemed reliable, but not guaranteed. Data Last Updated 10/05/2026. |
Estimate Your Payment
Estimated Payment
$ 22,737.17 per month $19,578.01 Principal & Interest $2,138.33 Property Tax $1,020.83 Homeowner's InsuranceChange Payment Information
Privacy Policy / DMCA Notice / ADA Accessibility


This site is hosted, designed and copyright
© 1994 - 2026 by
Delta Media Group, Inc. -- Patent Pending --
Agency License Information: 1-877-539-7589 | Ohio Lic# REC.2010002888 6800 W Central Ave #B, Toledo, OH 43617 | Michigan Lic# 6505366134 8040 Summerfield Rd, Lambertville, MI 48144 | Indiana Lic# RC52400106 3029 W Smith Valley Rd #211, Greenwood, IN 46142 | West Virginia LIC# 010306 Erin Rickman, Broker. 410 Market St #3, Parkersburg, WV, 26101 | Colorado LIC# EC.100108419 603 Rood Ave, Grand Junction, CO 81501 | Nevada LIC# B.0146350.LLC 9190 Double Diamond Pwky, Reno, NV 89521 | Florida LIC# CQ1073507 16638 Mooner Plank Cir, Wimauma, FL 33598 | Illinois LIC# 481014661 640 S Washington St. Suite 212, Naperville, IL 60540
Agent License Information: Brokerage/Company License Number: MI-65-05366134
276 Indian River Place | MLS# 26051311
This single family home located at 276 Indian River Place, Ann Arbor, MI 48104 is currently listed for sale with an asking price of $3,500,000. This property was built in 1967 and has 6 bedrooms and 7 full baths with 8118 sq. ft. Indian River Place is located in the Huntington Woods subdivision within the Ann Arbor school district. Search Huntington Woods real estate on www.jloganhomes.com today.