Jannetta Logan

BEDS4
BATHS3 full
SQUARE FEET2,400
MLS#26051626
STATUSActive
PROPERTY TYPEResidential - Single Family
SCHOOLPennfield
Property Description
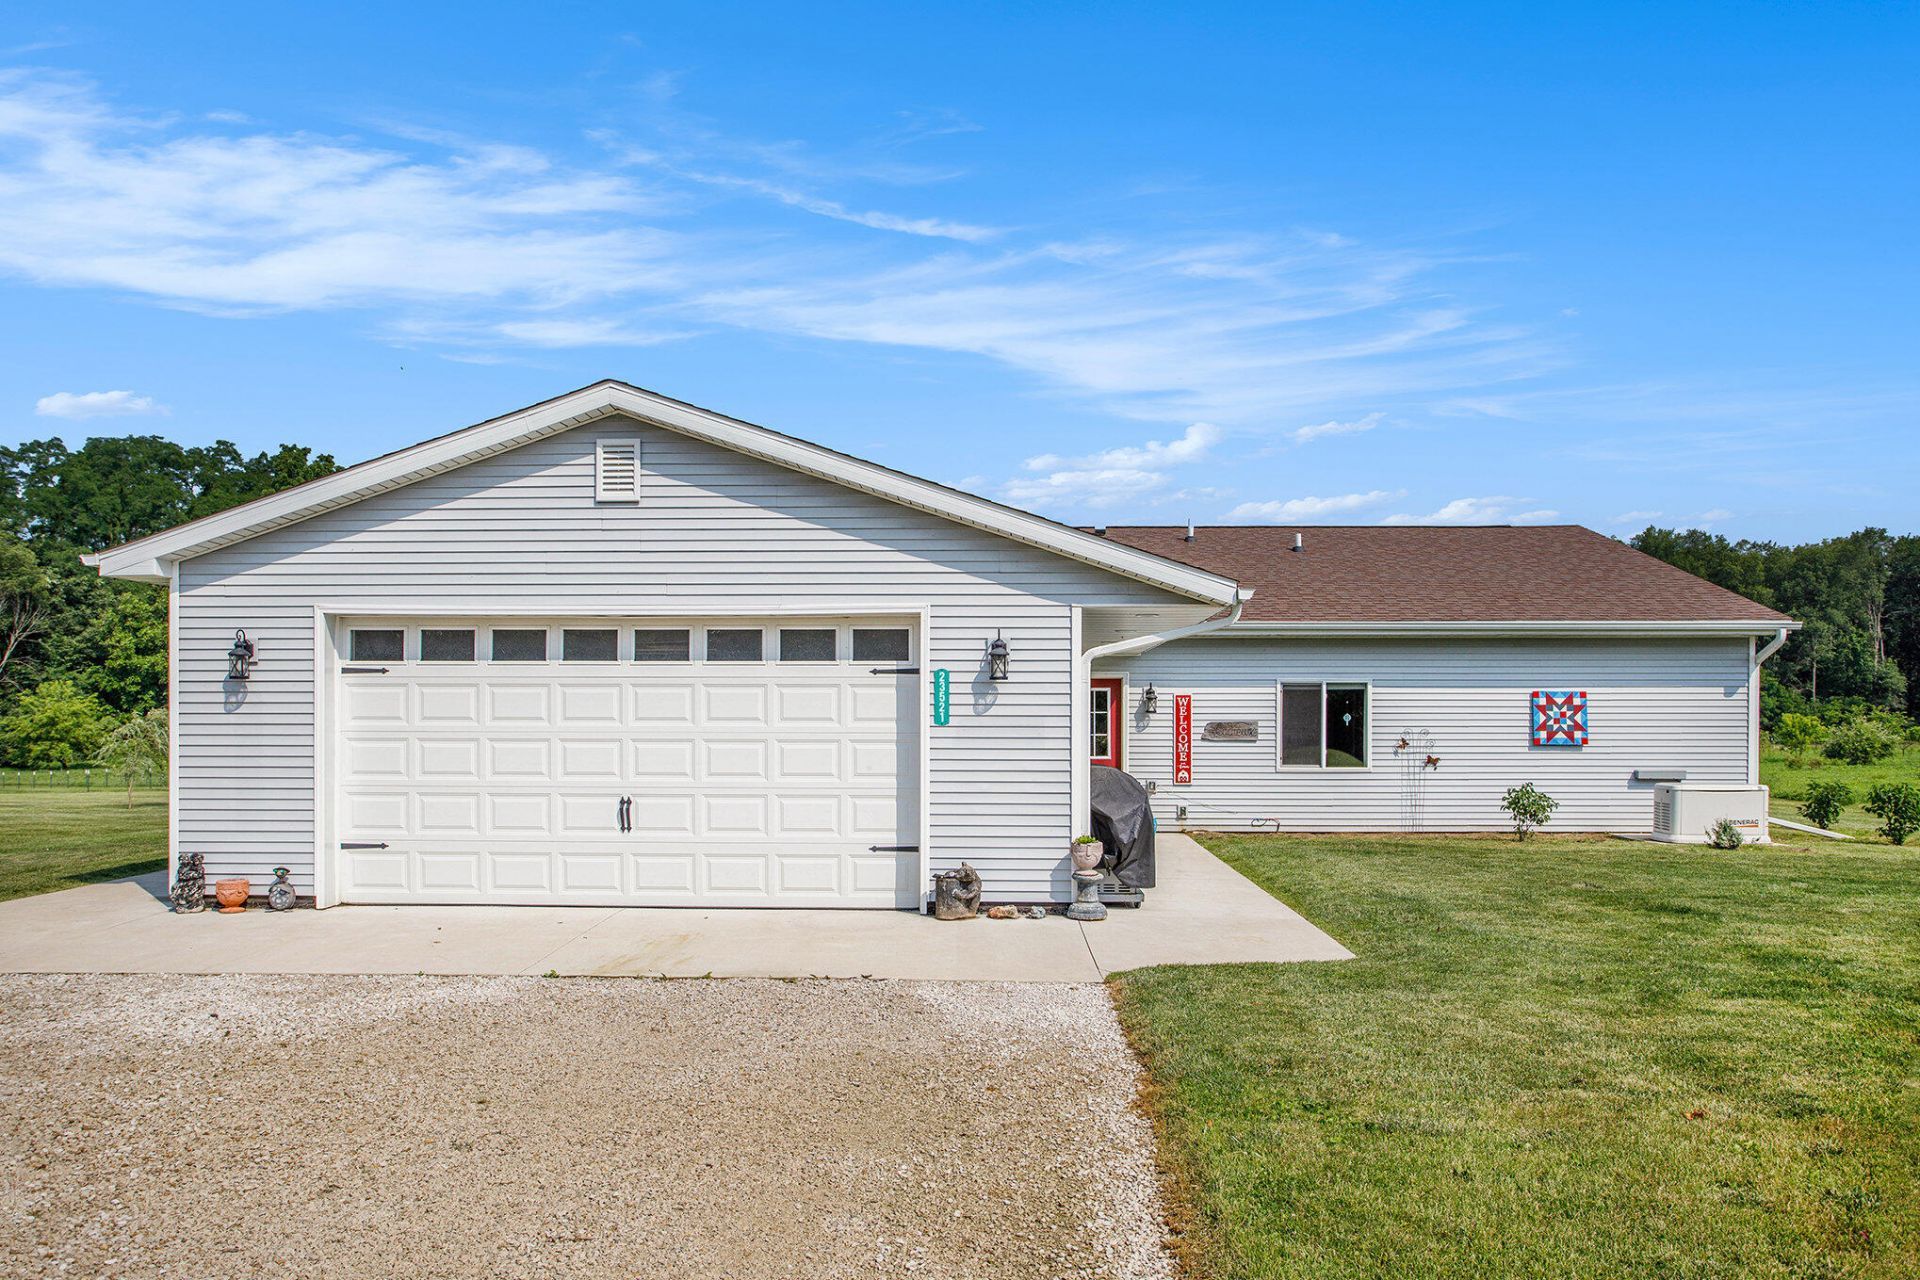
Own your own piece of paradise on nearly 9 acres! Built in 2020, this energy-efficient, single-level barndominium offers approximately 2,400 sq. ft. of finished living space, plus an attached 2-car finished garage. The property combines comfortable country living with a thoughtfully designed home, beautiful views, and plenty of room to grow. Inside, youll find a spacious open floor plan, generous bedroom sizes, and walk-in closets throughout. The primary suite feels like a private retreat with two showers featuring built-in benches, a separate soaking tub, private closet, expansive vanity area, and an oversized dressing-room-style closet with extensive built-in storage. Two additional bedrooms are connected by a convenient Jack-and-Jill bathroom. The kitchen was designed with cooking, entertaining, and food preparation in mind, featuring abundant counter space, hickory cabinetry, multiple prep and serving areas, a 5-burner cooktop with griddle, industrial-style hood, and double ovens. Natural wood finishes, solid doors, knotty pine trim, wrought iron, and steel accents give the home a warm rustic country feel with industrial touches. Energy efficiency was a major focus during construction, with additional insulation throughout the walls and ceilings. The home features a 2-zone heating system with programmable thermostats, a 50-gallon gas water heater, whole-house generator backup, and electrical infrastructure designed with future expansion in mind. The property is also set up to accommodate future solar or wind-energy systems. Outside, the approximately 8.6-acre property is positioned well off the paved road and offers expansive country views surrounded by woods and agricultural land. The wide driveway opens to a large gravel parking area with ample room for vehicles, trailers, or equipment. The property includes established fencing, mature trees, garden areas, fruit-producing trees and plants, and space for additional agricultural or recreational uses. The grounds feature an established orchard with peaches, cherries, plums, pears, and several varieties of apples, along with blueberry bushes, grape vines, mulberry, raspberries, blackberries, and walnut trees. There is also plenty of room for gardening, hobby farming, livestock, horses, or additional outbuildings. A prepared area provides potential for a future 40x60 barn with lean-to space. Additional exterior infrastructure includes water access for gardens and animals, electrical preparation for future accessory buildings, exterior power capability, and natural gas access. With nearly 9 acres, this property offers exceptional flexibility for those seeking space, privacy, self-sufficiency, or a peaceful country lifestyle. Located in the Pennfield School District on a paved, low-traffic road, the property provides a rural setting while remaining convenient to everyday amenities, downtown Battle Creek, shopping, dining, and major retailers. A unique combination of modern construction, energy-efficient design, usable acreage, and country living?schedule your private showing today!
Property Features
Property Type: Residential - Single Family
Basement: Slab
Cooling: Central Air
Garage: 2 car attached
Heating: Forced Air
Home Style: Barndominium, Ranch
Lot Size: 8.69 Acres
Roof Type: Shingle
Taxes: $4,035
Year Built: 2016
Feature Descriptions
Accessibility: 36 Inch Entrance Door,42 in or + Hallway, Low Threshold Shower, Accessible Entrance
Appliances: Dishwasher, Microwave, Oven, Range, Refrigerator, Trash Compactor, Water Softener Owned
Days on Site: 6
Electric: Generator
Exterior: Vinyl Siding
Flooring: Carpet
Interior: Ceiling Fan(s), Broadband, Eat-in Kitchen, Pantry
Laundry: Main Level, Sink
Lot: Level, Tillable
Lot Dimensions: 628X584X603X216X26X803
Parcel Number: 18-005-090-60
Parking: Attached
Patio/Porch: Enclosed, Patio
Road Surface: Paved
Rooms Total: 9
Sewer: Septic Tank
Sub Type: Single Family Residence
Utilities: Phone Available, Natural Gas Available, Electricity Available, Cable Available, Phone Connected, Natural Gas Connected, Cable Connected, High-Speed Internet
Water: Well
Window: Low-Emissivity Windows, Window Treatments
Local Schools
School District: Pennfield
Listed By / Shown By
Listed By
Agency Name: eXp Realty LLC
Agent Name: Jared Stout
Agency Phone: 269-600-4397

Shown By
Agent Name: Jannetta Logan
Agent Phone: (734) 395-2948
Agency Title: Key Realty
 | The property comes from the Member MLS's of the Michigan Regional Information Center, LLC (MichRIC). Copyright 2026 Michigan Regional Information Center, LLC (MichRIC). All rights reserved. Information deemed reliable, but not guaranteed. Data Last Updated 10/05/2026. |
Estimate Your Payment
Estimated Payment
$ 4,161.75 per month $3,635.92 Principal & Interest $336.25 Property Tax $189.58 Homeowner's InsuranceChange Payment Information
Privacy Policy / DMCA Notice / ADA Accessibility


This site is hosted, designed and copyright
© 1994 - 2026 by
Delta Media Group, Inc. -- Patent Pending --
Agency License Information: 1-877-539-7589 | Ohio Lic# REC.2010002888 6800 W Central Ave #B, Toledo, OH 43617 | Michigan Lic# 6505366134 8040 Summerfield Rd, Lambertville, MI 48144 | Indiana Lic# RC52400106 3029 W Smith Valley Rd #211, Greenwood, IN 46142 | West Virginia LIC# 010306 Erin Rickman, Broker. 410 Market St #3, Parkersburg, WV, 26101 | Colorado LIC# EC.100108419 603 Rood Ave, Grand Junction, CO 81501 | Nevada LIC# B.0146350.LLC 9190 Double Diamond Pwky, Reno, NV 89521 | Florida LIC# CQ1073507 16638 Mooner Plank Cir, Wimauma, FL 33598 | Illinois LIC# 481014661 640 S Washington St. Suite 212, Naperville, IL 60540
Agent License Information: Brokerage/Company License Number: MI-65-05366134
23521 Struwin Road | MLS# 26051626
This single family home located at 23521 Struwin Road, Battle Creek, MI 49017 is currently listed for sale with an asking price of $650,000. This property was built in 2016 and has 4 bedrooms and 3 full baths with 2400 sq. ft. Struwin Road is located within the Pennfield school district. Search Battle Creek real estate on www.jloganhomes.com today.