Jannetta Logan

BEDS4
BATHS3 full 1 partial
SQUARE FEET3,818
MLS#26050008
STATUSActive
PROPERTY TYPEResidential - Single Family
SCHOOLForest Hills
Property Description
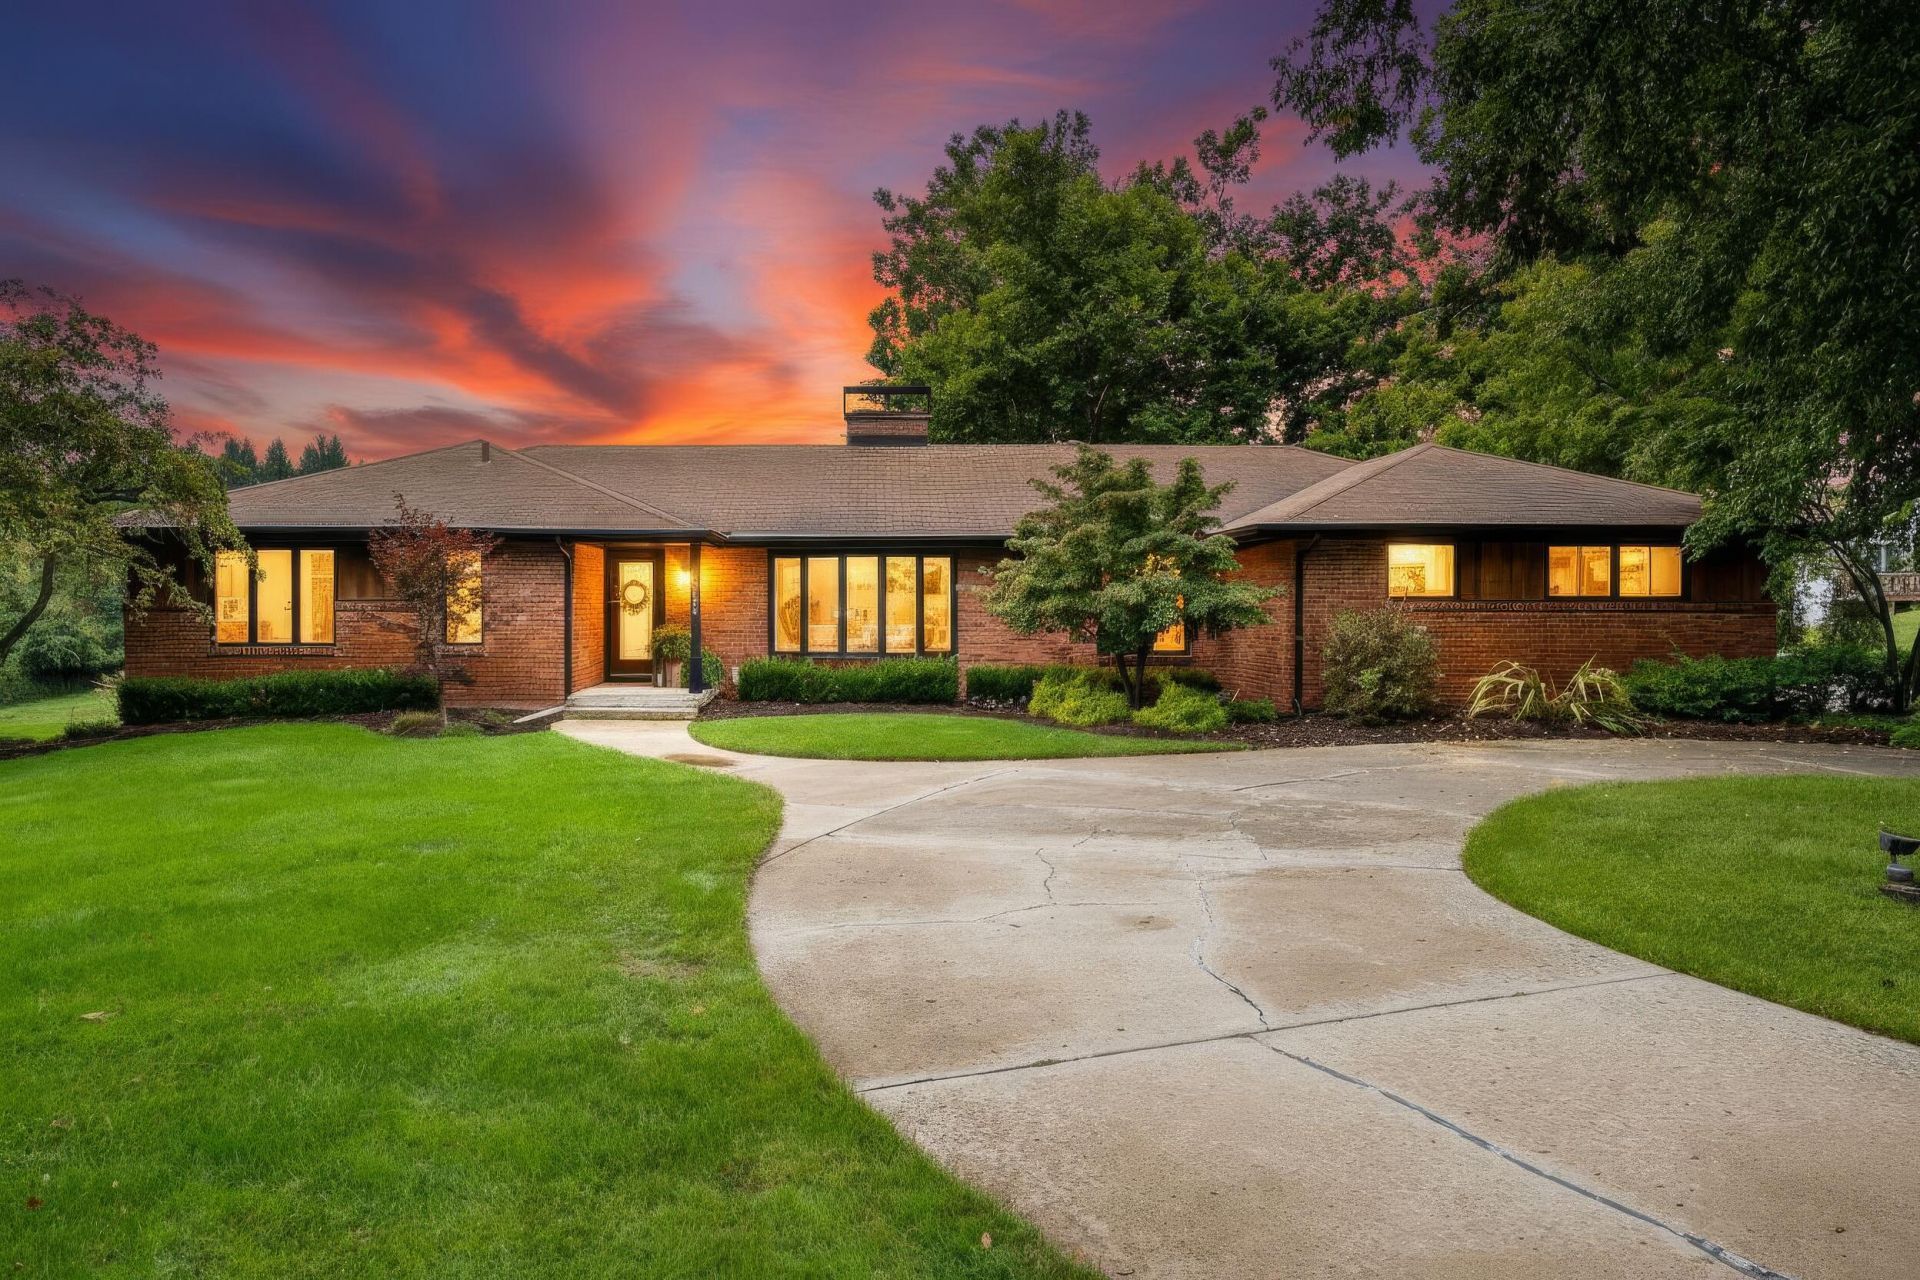
After years of loving this home, the sellers have found their next chapter?opening the door for someone else to enjoy everything this property has to offer. This beautifully updated 4-bedroom, 3.5-bath home blends refined living with practical outdoor space. Inside youll find completely redone hardwood floors, a brand-new kitchen with quartz counters, and a sunroom perfect for year-round use. A gas fireplace warms the main living areas, while new windows and doors (currently being installed) add fresh light and efficiency. The extensive primary suite offers a true retreat. Outside, a heated pool with a new heater, new deck, underground irrigation, and private sauna create an easy space to unwind. An epoxied garage, invisible dog fence, and two barns provide everyday convenience plus serious storage or hobby space. Located in the highly regarded Forest Hills school district with unbeatable convenience, this home delivers comfortable, low-stress living in a setting thats hard to match! Come see why it feels like home the moment you arrive!
Property Features
Property Type: Residential - Single Family
Basement: Walk-Out Access
Cooling: Central Air
Fireplaces: 2
Garage: 2 car attached
Heating: Forced Air
Home Style: Ranch
Lot Size: 2.58 Acres
Roof Type: Asphalt, Composition, Shingle
Taxes: $7,238
Year Built: 1965
Feature Descriptions
Appliances: Built-In Electric Oven, Cooktop, Dishwasher, Double Oven, Refrigerator
Days on Site: 16
Exterior: Brick
Fireplace: Living Room, Recreation Room
Fireplace Y/N: Yes
Flooring: Carpet, Wood
Interior: Broadband, Garage Door Opener, Sauna, Center Island, Eat-in Kitchen, Pantry
Laundry: Laundry Room, Main Level, Sink
Lot: Corner Lot, Wooded
Lot Dimensions: 263 x 427.62
Parcel Number: 41-14-10-300-046
Parking: Garage Faces Side, Garage Door Opener, Attached
Patio/Porch: Deck, Patio, Porch(es)
Pool Features: In Ground
Road Surface: Paved
Rooms Total: 10
Sewer: Septic Tank
Structures: Barn(s)
Sub Type: Single Family Residence
Utilities: Phone Available, Natural Gas Available, Electricity Available, Cable Available, Natural Gas Connected, Cable Connected, High-Speed Internet
Water: Public
Window: Screens, Replacement, Insulated Windows
Wooded: Yes
Local Schools
School District: Forest Hills
Listed By / Shown By
Listed By
Agency Name: Windpoint Realty LLC
Agent Name: Kyle J Gummere
Agency Phone: 616-328-6869

Shown By
Agent Name: Jannetta Logan
Agent Phone: (734) 395-2948
Agency Title: Key Realty
 | The property comes from the Member MLS's of the Michigan Regional Information Center, LLC (MichRIC). Copyright 2026 Michigan Regional Information Center, LLC (MichRIC). All rights reserved. Information deemed reliable, but not guaranteed. Data Last Updated 10/05/2026. |
Estimate Your Payment
Estimated Payment
$ 5,722.86 per month $4,865.97 Principal & Interest $603.17 Property Tax $253.72 Homeowner's InsuranceChange Payment Information
Privacy Policy / DMCA Notice / ADA Accessibility


This site is hosted, designed and copyright
© 1994 - 2026 by
Delta Media Group, Inc. -- Patent Pending --
Agency License Information: 1-877-539-7589 | Ohio Lic# REC.2010002888 6800 W Central Ave #B, Toledo, OH 43617 | Michigan Lic# 6505366134 8040 Summerfield Rd, Lambertville, MI 48144 | Indiana Lic# RC52400106 3029 W Smith Valley Rd #211, Greenwood, IN 46142 | West Virginia LIC# 010306 Erin Rickman, Broker. 410 Market St #3, Parkersburg, WV, 26101 | Colorado LIC# EC.100108419 603 Rood Ave, Grand Junction, CO 81501 | Nevada LIC# B.0146350.LLC 9190 Double Diamond Pwky, Reno, NV 89521 | Florida LIC# CQ1073507 16638 Mooner Plank Cir, Wimauma, FL 33598 | Illinois LIC# 481014661 640 S Washington St. Suite 212, Naperville, IL 60540
Agent License Information: Brokerage/Company License Number: MI-65-05366134
2305 Leffingwell Avenue Ne | MLS# 26050008
This single family home located at 2305 Leffingwell Avenue Ne, Grand Rapids, MI 49525 is currently listed for sale with an asking price of $869,900. This property was built in 1965 and has 4 bedrooms and 3 full and 1 partial baths with 3818 sq. ft. Leffingwell Avenue Ne is located within the Forest Hills school district. Search Grand Rapids real estate on www.jloganhomes.com today.