Jannetta Logan

BEDS4
BATHS1 full 2 partial
SQUARE FEET2,451
MLS#26052590
STATUSPending
PROPERTY TYPEResidential - Single Family
SUBDIVISIONIndian Village
SCHOOLGrand Rapids
Property Description
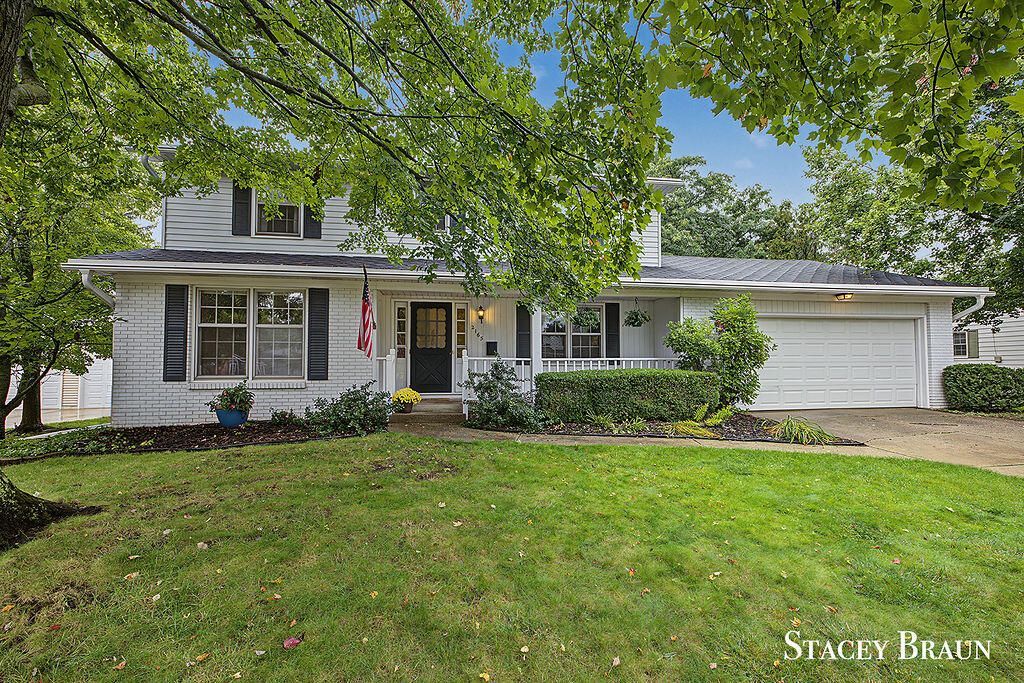
Open Saturday 10-12! Welcome home to this charming two-story traditional home, ideally located close to schools in a wonderful Indian Village neighborhood. Offering classic appeal and a comfortable layout, this property is a great opportunity for those looking for a welcoming place to call home. Newer kitchen with eating area, step outside to the deck for outdoor dining. 1/2 bath, Main floor laundry with lockers for storage. Gas log fireplace in cozy family room. Spacious dining/living room for added living space. Up, 4 generous bedrooms with hardwood floors and large closets. Lower level features new carpet and wood fireplace. Gorgeous outdoor space with fenced yard and shed. Enjoy the convenience of nearby schools, neighborhood amenities, and a location that makes everyday living easy. Dont miss the opportunity to make this lovely home your own!
Property Features
Property Type: Residential - Single Family
Basement: Full
Cooling: Central Air
Fenced: Yes
Fireplaces: 2
Garage: 2 car attached
Heating: Forced Air
Home Style: Traditional
Lot Size: 0.21 Acres
Roof Type: Composition
Taxes: $2,891
Year Built: 1962
Feature Descriptions
Appliances: Dishwasher, Disposal, Dryer, Oven, Range, Refrigerator, Washer
Days on Site: 3
Exterior: Aluminum Siding
Fencing: Fenced Back
Fireplace: Family Room, Gas Log, Recreation Room, Wood Burning
Fireplace Y/N: Yes
Flooring: Carpet, Vinyl, Wood
Interior: Ceiling Fan(s), Broadband, Garage Door Opener, Eat-in Kitchen, Pantry
Laundry: Laundry Room, Main Level
Lot: Level, Recreational, Sidewalk
Lot Dimensions: 80X116
Parcel Number: 41-18-09-203-009
Parking: Garage Faces Front, Garage Door Opener, Attached
Patio/Porch: Deck
Road Surface: Paved
Rooms Total: 8
Sewer: Public
Structures: Shed(s)
Sub Type: Single Family Residence
Utilities: Electricity Available, Natural Gas Connected
Water: Public
Window: Storms, Garden Window
Local Schools
School District: Grand Rapids
Listed By / Shown By
Listed By
Agency Name: Kishman Realty LLC
Agent Name: Stacey N Braun
Agency Phone: 616-285-5474

Shown By
Agent Name: Jannetta Logan
Agent Phone: (734) 395-2948
Agency Title: Key Realty
 | The property comes from the Member MLS's of the Michigan Regional Information Center, LLC (MichRIC). Copyright 2026 Michigan Regional Information Center, LLC (MichRIC). All rights reserved. Information deemed reliable, but not guaranteed. Data Last Updated 10/05/2026. |
Estimate Your Payment
Estimated Payment
$ 2,801.06 per month $2,433.27 Principal & Interest $240.92 Property Tax $126.88 Homeowner's InsuranceChange Payment Information
Privacy Policy / DMCA Notice / ADA Accessibility


This site is hosted, designed and copyright
© 1994 - 2026 by
Delta Media Group, Inc. -- Patent Pending --
Agency License Information: 1-877-539-7589 | Ohio Lic# REC.2010002888 6800 W Central Ave #B, Toledo, OH 43617 | Michigan Lic# 6505366134 8040 Summerfield Rd, Lambertville, MI 48144 | Indiana Lic# RC52400106 3029 W Smith Valley Rd #211, Greenwood, IN 46142 | West Virginia LIC# 010306 Erin Rickman, Broker. 410 Market St #3, Parkersburg, WV, 26101 | Colorado LIC# EC.100108419 603 Rood Ave, Grand Junction, CO 81501 | Nevada LIC# B.0146350.LLC 9190 Double Diamond Pwky, Reno, NV 89521 | Florida LIC# CQ1073507 16638 Mooner Plank Cir, Wimauma, FL 33598 | Illinois LIC# 481014661 640 S Washington St. Suite 212, Naperville, IL 60540
Agent License Information: Brokerage/Company License Number: MI-65-05366134
2165 SE Shawnee Drive Se | MLS# 26052590
This single family home located at 2165 SE Shawnee Drive Se, Grand Rapids, MI 49506 is currently listed for sale with an asking price of $435,000. This property was built in 1962 and has 4 bedrooms and 1 full and 2 partial baths with 2451 sq. ft. SE Shawnee Drive Se is located in the Indian Village subdivision within the Grand Rapids school district. Search Indian Village real estate on www.jloganhomes.com today.