Jannetta Logan

BEDS5
BATHS3 full 1 partial
SQUARE FEET3,851
MLS#26051141
STATUSPending
PROPERTY TYPEResidential - Single Family
SUBDIVISIONPrinceton Estates
SCHOOLKentwood
Property Description
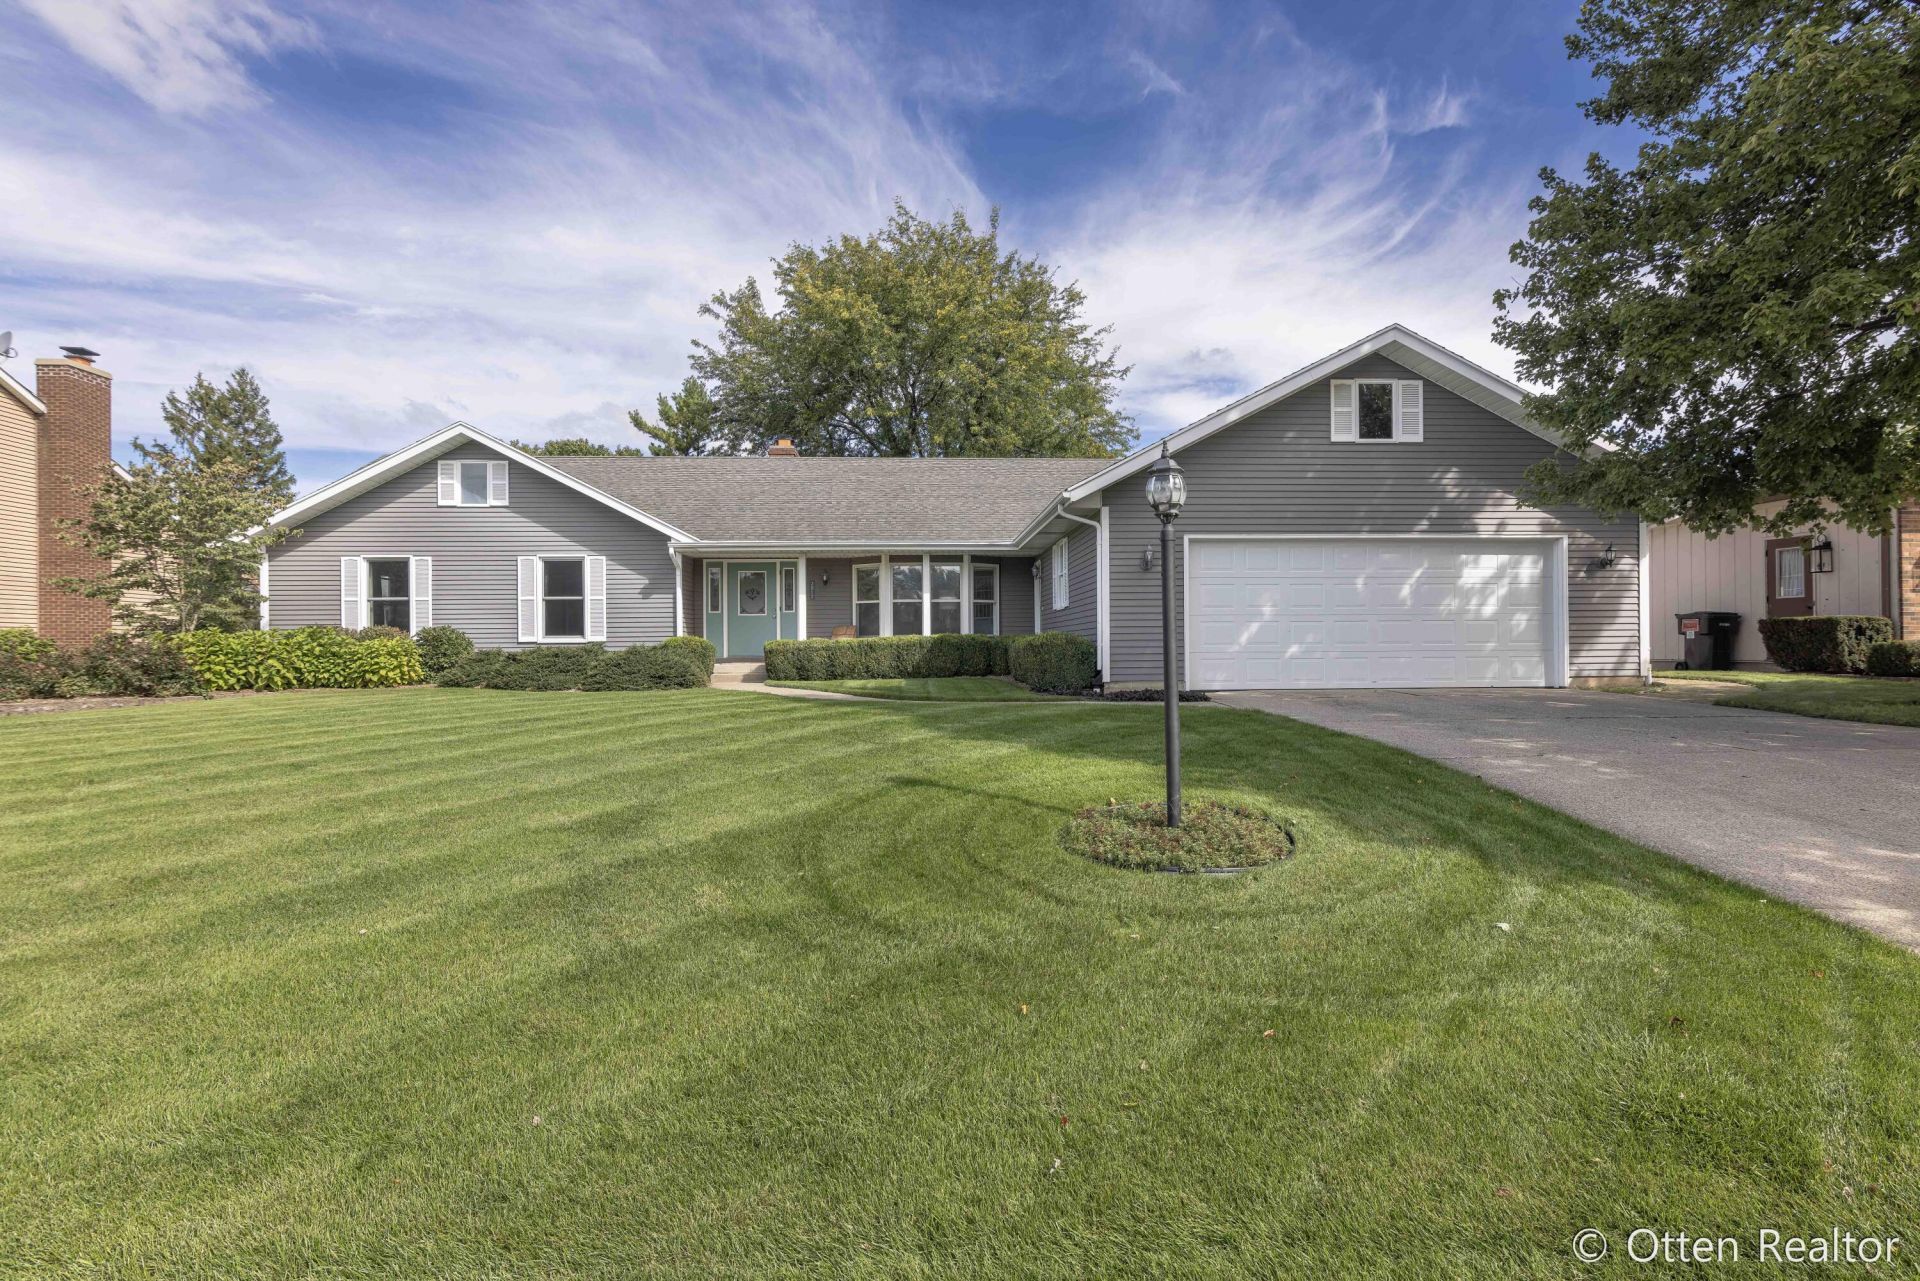
Spacious and ready to move into is this quality built ranch with 4,300 sq.ft. and almost 4,000 of it finished. Its hard to describe what that kind of sq.ft. gives you but the room sizes are available for this listing - there is a good sized Living Room off the Entry plus a family room with fireplace thats open to the kitchen, this is so comfortable to live in. There are 3 main floor bedrooms plus 2 more downstairs along with a large 2nd family room and office. This is a solid, quality built home as evidenced by Anderson windows, non squeaky floors, attention to detail and much more. There is an oversize garage at 26x24 and its 205 ft from a city park with tennis courts, water park, play structures, and more. We are in the perfect time of year to enjoy the 4 season Sun Room and a square mile of neighborhood with sidewalks to enjoy - call your agent soon to walk through!
Property Features
Property Type: Residential - Single Family
Basement: Daylight
Cooling: Attic Fan, Central Air
Fireplaces: 1
Garage: 2 car attached
Heating: Forced Air
Home Style: Ranch
Lot Size: 0.27 Acres
Taxes: $4,517
Year Built: 1983
Feature Descriptions
Accessibility: 36 Inch Entrance Door,36 or + Hallway, Covered Entrance
Appliances: Dishwasher, Disposal, Microwave, Range, Refrigerator
Days on Site: 10
Exterior: Aluminum Siding, Brick
Fireplace Y/N: Yes
Interior: Eat-in Kitchen, Pantry
Laundry: Laundry Room, Lower Level
Lot: Sidewalk
Lot Dimensions: 86x136
Parcel Number: 41-18-33-276-021
Parking: Attached
Road Surface: Paved
Rooms Total: 7
Sewer: Public
Sub Type: Single Family Residence
Utilities: Natural Gas Connected, Storm Sewer
Water: Public
Local Schools
High School: East Kentwood High School
School District: Kentwood
Listed By / Shown By
Listed By
Agency Name: Five Star Real Estate (M6)
Agent Name: Dan E Otten
Agency Phone: 616-531-0028

Shown By
Agent Name: Jannetta Logan
Agent Phone: (734) 395-2948
Agency Title: Key Realty
 | The property comes from the Member MLS's of the Michigan Regional Information Center, LLC (MichRIC). Copyright 2026 Michigan Regional Information Center, LLC (MichRIC). All rights reserved. Information deemed reliable, but not guaranteed. Data Last Updated 10/05/2026. |
Estimate Your Payment
Estimated Payment
$ 3,318.52 per month $2,796.30 Principal & Interest $376.42 Property Tax $145.80 Homeowner's InsuranceChange Payment Information
Privacy Policy / DMCA Notice / ADA Accessibility


This site is hosted, designed and copyright
© 1994 - 2026 by
Delta Media Group, Inc. -- Patent Pending --
Agency License Information: 1-877-539-7589 | Ohio Lic# REC.2010002888 6800 W Central Ave #B, Toledo, OH 43617 | Michigan Lic# 6505366134 8040 Summerfield Rd, Lambertville, MI 48144 | Indiana Lic# RC52400106 3029 W Smith Valley Rd #211, Greenwood, IN 46142 | West Virginia LIC# 010306 Erin Rickman, Broker. 410 Market St #3, Parkersburg, WV, 26101 | Colorado LIC# EC.100108419 603 Rood Ave, Grand Junction, CO 81501 | Nevada LIC# B.0146350.LLC 9190 Double Diamond Pwky, Reno, NV 89521 | Florida LIC# CQ1073507 16638 Mooner Plank Cir, Wimauma, FL 33598 | Illinois LIC# 481014661 640 S Washington St. Suite 212, Naperville, IL 60540
Agent License Information: Brokerage/Company License Number: MI-65-05366134
2017 Wolfboro Drive Se | MLS# 26051141
This single family home located at 2017 Wolfboro Drive Se, Kentwood, MI 49508 is currently listed for sale with an asking price of $499,900. This property was built in 1983 and has 5 bedrooms and 3 full and 1 partial baths with 3851 sq. ft. Wolfboro Drive Se is located in the Princeton Estates subdivision within the Kentwood school district. Search Princeton Estates real estate on www.jloganhomes.com today.