Jannetta Logan

BEDS3
BATHS1 full
SQUARE FEET1,332
MLS#299812
STATUSActive
PROPERTY TYPEResidential - Single Family
SUBDIVISIONLakeview Heights
Property Description
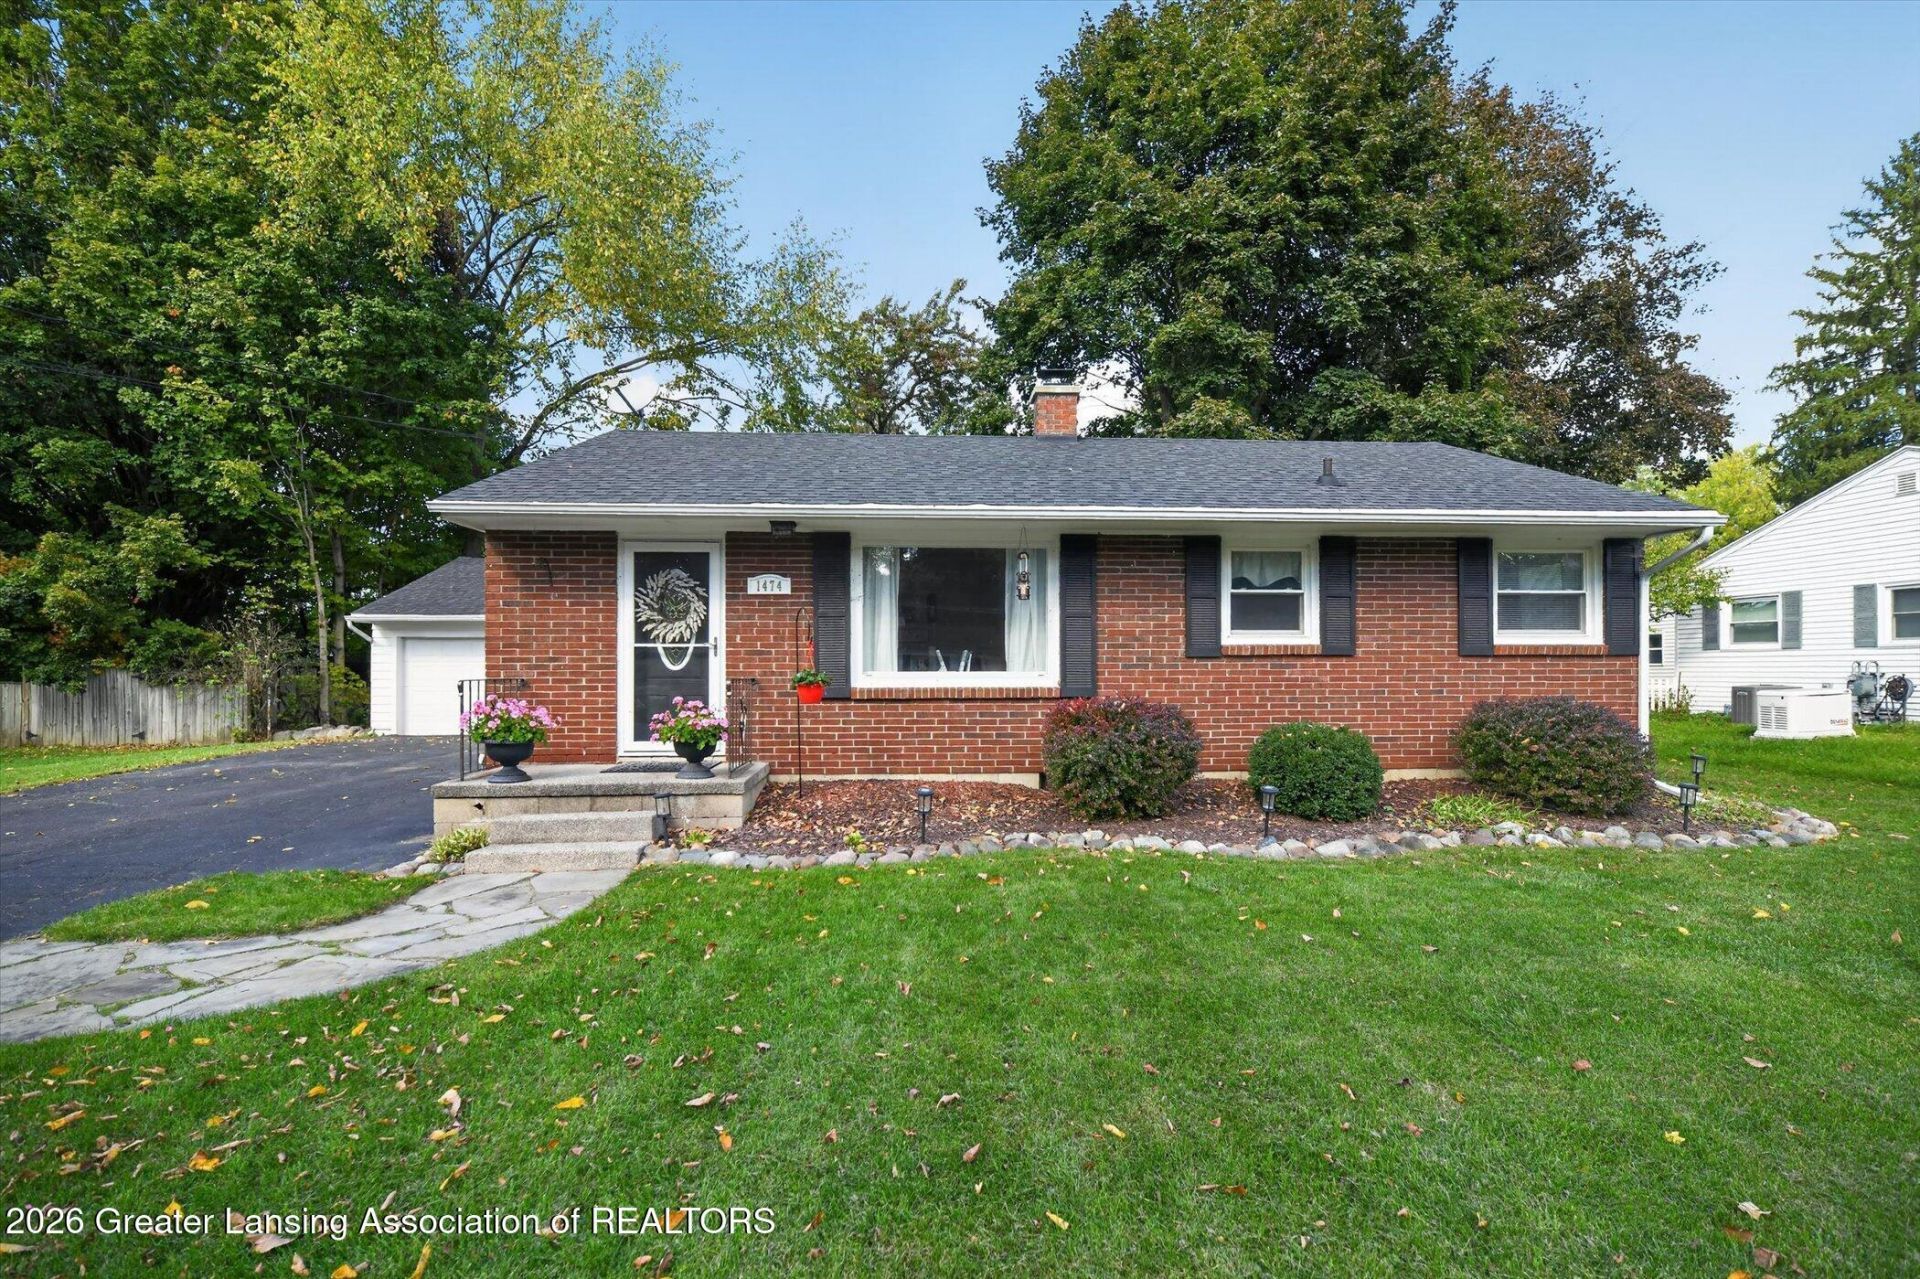
Welcome to 1474 Wilshire, offering the space, comfort, and potential todays buyers are looking for! Step inside to a functional layout designed for everyday living, with welcoming spaces to relax, gather, and make your own. Two first-floor bedrooms, along with an additional room and large walk-in closet that can be used as a third bedroom or office, provide flexible space for family, guests, hobbies, or whatever best fits your lifestyle. Enjoy the outdoors from the screened back patio-an ideal spot for morning coffee, peaceful evenings, or entertaining while enjoying views of the spacious yard. With room to play, garden, or simply unwind, the outdoor setting is a true extension of the home. Conveniently located near local schools, shopping, dining, parks, and easy access to the Greater Lansing area, this Haslett home is full of opportunity. Whether you are searching for your first home, looking to downsize, or ready for a place you can personalize over time, dont miss your chance to see all it has to offer. Schedule your private showing today!
Property Features
Property Type: Residential - Single Family
Cooling: Central Air
Fuel Type: Gas
Garage: 2 car attached
Heating: Forced Air, Natural Gas
Home Style: Ranch
Lot Size: 0.24 Acres
Roof Type: Shingle
Stories: 1.0
Taxes: $4,381
Year Built: 1953
Feature Descriptions
Appliances: Dishwasher, Microwave, Oven, Range, Refrigerator, Washer/Dryer
Exterior: Brick
Interior Amenities: Ceiling Fan(s), High Speed Internet, Primary Downstairs
Laundry: In Basement
Lot Dimensions: 82x125
Parcel #: 33-02-02-11-351-006
Parking: Attached, Driveway, Garage Door Opener, Garage Faces Front
Patio/Porch: Covered, Deck, Patio, Porch, Screened
Road Surface: Paved
Security Features: Smoke Detector(s)
Sewer: Public Sewer
SQFT Total: 1824
Water: Public
Listed By / Shown By
Listed By
Agency Name: RE/MAX Real Estate Professionals
Shown By
Agent Name: Jannetta Logan
Agent Phone: (734) 395-2948
Agency Title: Key Realty

Estimate Your Payment
Estimated Payment
$ 1,776.99 per month $1,341.93 Principal & Interest $365.08 Property Tax $69.97 Homeowner's InsuranceChange Payment Information
Privacy Policy / DMCA Notice / ADA Accessibility


This site is hosted, designed and copyright
© 1994 - 2026 by
Delta Media Group, Inc. -- Patent Pending --
Agency License Information: 1-877-539-7589 | Ohio Lic# REC.2010002888 6800 W Central Ave #B, Toledo, OH 43617 | Michigan Lic# 6505366134 8040 Summerfield Rd, Lambertville, MI 48144 | Indiana Lic# RC52400106 3029 W Smith Valley Rd #211, Greenwood, IN 46142 | West Virginia LIC# 010306 Erin Rickman, Broker. 410 Market St #3, Parkersburg, WV, 26101 | Colorado LIC# EC.100108419 603 Rood Ave, Grand Junction, CO 81501 | Nevada LIC# B.0146350.LLC 9190 Double Diamond Pwky, Reno, NV 89521 | Florida LIC# CQ1073507 16638 Mooner Plank Cir, Wimauma, FL 33598 | Illinois LIC# 481014661 640 S Washington St. Suite 212, Naperville, IL 60540
Agent License Information: Brokerage/Company License Number: MI-65-05366134
1474 Wilshire Road | MLS# 299812
This single family home located at 1474 Wilshire Road, Haslett, MI 48840 is currently listed for sale with an asking price of $239,900. This property was built in 1953 and has 3 bedrooms and 1 full baths with 1332 sq. ft. Wilshire Road is located in the Lakeview Heights subdivision. Search Lakeview Heights real estate on www.jloganhomes.com today.