Jannetta Logan

BEDS4
BATHS2 full 1 partial
SQUARE FEET1,708
MLS#26047999
STATUSActive
PROPERTY TYPEResidential - Single Family
SCHOOLGrand Rapids
Property Description
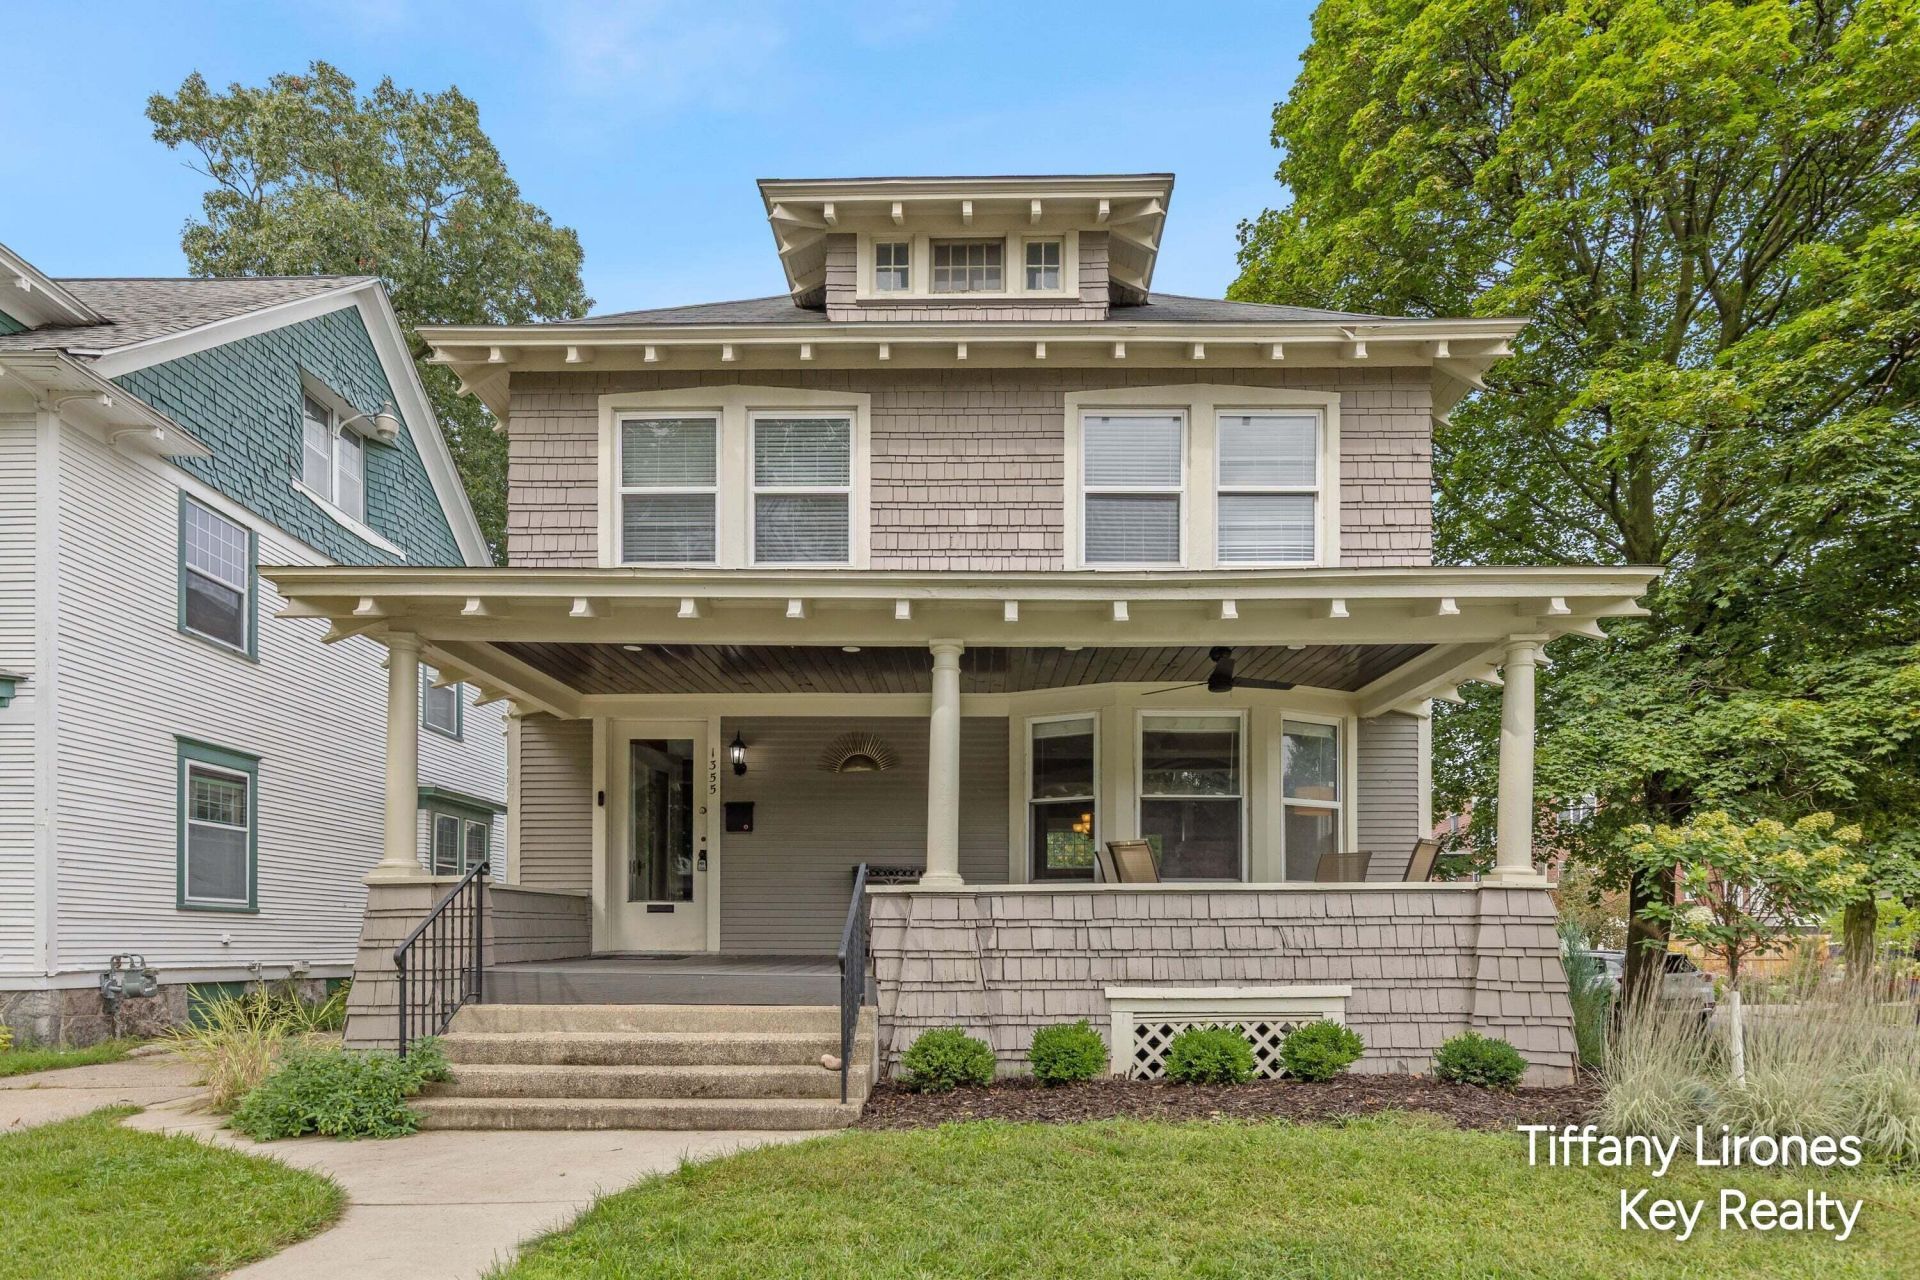
Welcome home to Eastown! This recently updated 4-bedroom, 2.5-bath home combines quintessential Eastown charm with the modern conveniences buyers are searching for, including several features that are rarely found in homes of this era. Enjoy the convenience of a main-floor half bath, upstairs laundry adjacent to the bedrooms, and two full baths on the second floor. Add in a private upper-level balcony and a fully fenced backyard with exceptional privacy, and youve got a home that stands apart from the rest. Inside, youll find updated kitchen and bath spaces, spacious rooms, and the character that makes Eastown so beloved. Outside, your backyard oasis is ready for entertaining, gardening, pets, or simply unwinding after a long day. With significant updates already completed and unique features that are difficult to find in the neighborhood, this move-in-ready home offers the best of Eastown living. Schedule your private showing today! New carpet just installed in the 3rd floor bedroom and stairwell. Garage is split down the middle, and right stall goes with this property.
Property Features
Property Type: Residential - Single Family
Basement: Michigan Basement
Cooling: Central Air
Fenced: Yes
Fireplaces: 1
Garage: 1
Heating: Forced Air
Home Style: Craftsman, Traditional
Lot Size: 0.08 Acres
Roof Type: Asphalt, Shingle
Taxes: $5,008
Year Built: 1910
Feature Descriptions
Appliances: Dishwasher, Disposal, Dryer, Microwave, Oven, Range, Refrigerator, Washer
Days on Site: 25
Exterior: Wood Siding
Exterior: Balcony
Fencing: Fenced Back, Full, Privacy
Fireplace: Formal Dining, Living Room
Fireplace Y/N: Yes
Flooring: Ceramic Tile, Laminate, Tile, Vinyl, Wood
Formal Dining: Yes
Interior: Ceiling Fan(s), Broadband
Laundry: In Bathroom, Laundry Room, See Remarks, Upper Level
Lot: Corner Lot, Sidewalk
Lot Dimensions: 40*85
Parcel Number: 41-14-32-202-031
Parking: Garage Faces Front, Detached
Patio/Porch: Covered, Porch(es)
Road Surface: Paved
Rooms Total: 11
Sewer: Public
Sub Type: Single Family Residence
Utilities: Cable Available, Natural Gas Connected
Water: Public
Local Schools
School District: Grand Rapids
Listed By / Shown By
Listed By
Agency Name: Key Realty
Agent Name: Tiffany Lirones

Shown By
Agent Name: Jannetta Logan
Agent Phone: (734) 395-2948
Estimate Your Payment
Estimated Payment
$ 2,947.46 per month $2,404.74 Principal & Interest $417.33 Property Tax $125.39 Homeowner's InsuranceChange Payment Information
Privacy Policy / DMCA Notice / ADA Accessibility


This site is hosted, designed and copyright
© 1994 - 2026 by
Delta Media Group, Inc. -- Patent Pending --
Agency License Information: 1-877-539-7589 | Ohio Lic# REC.2010002888 6800 W Central Ave #B, Toledo, OH 43617 | Michigan Lic# 6505366134 8040 Summerfield Rd, Lambertville, MI 48144 | Indiana Lic# RC52400106 3029 W Smith Valley Rd #211, Greenwood, IN 46142 | West Virginia LIC# 010306 Erin Rickman, Broker. 410 Market St #3, Parkersburg, WV, 26101 | Colorado LIC# EC.100108419 603 Rood Ave, Grand Junction, CO 81501 | Nevada LIC# B.0146350.LLC 9190 Double Diamond Pwky, Reno, NV 89521 | Florida LIC# CQ1073507 16638 Mooner Plank Cir, Wimauma, FL 33598 | Illinois LIC# 481014661 640 S Washington St. Suite 212, Naperville, IL 60540
Agent License Information: Brokerage/Company License Number: MI-65-05366134
1355 Sigsbee Street Se | MLS# 26047999
This single family home located at 1355 Sigsbee Street Se, Grand Rapids, MI 49506 is currently listed for sale by Key Realty, with an asking price of $429,900. This property was built in 1910 and has 4 bedrooms and 2 full and 1 partial baths with 1708 sq. ft. Sigsbee Street Se is located within the Grand Rapids school district. Search Grand Rapids real estate on www.jloganhomes.com today.