Jannetta Logan

BEDS4
BATHS4 full 2 partial
SQUARE FEET5,930
MLS#481002
STATUSActive
PROPERTY TYPEResidential - Single Family
SCHOOLBoyne City
Property Description
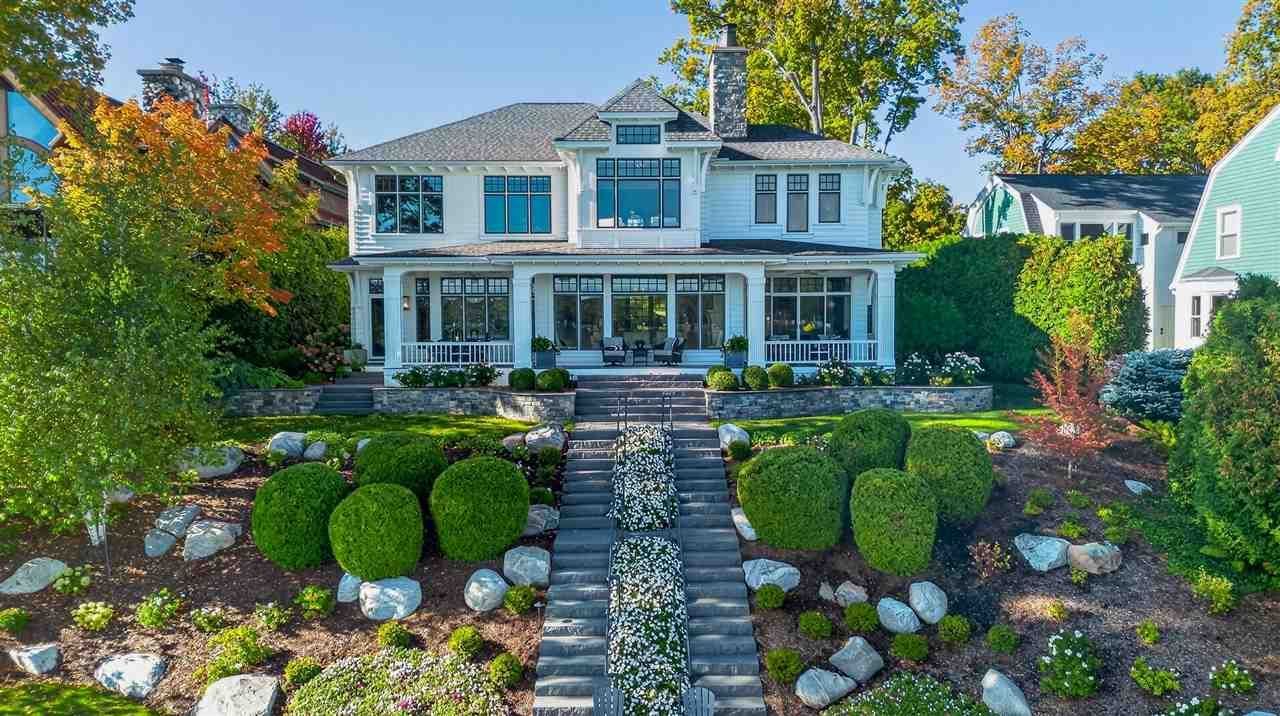
Welcome to 1183 South Shore Drive on beautiful Walloon Lake, where timeless design, exceptional craftsmanship, and breathtaking waterfront views come together. Nothing was spared in the design or construction of this classic Walloon Lake home, built by Glennwood Custom Homes. From the moment you enter, the connection to the lake is unmistakable. Wide-plank white oak hardwood floors, refined finishes, and thoughtful architectural details create an inviting sense of elegance throughout. The main living area offers an open, comfortable gathering space with expansive views of the lake. A striking fireplace anchors the living room while thoughtfully separating a cozy den, creating balance of openness and intimacy. The gourmet kitchen is designed to impress even the most discerning cook, featuring a Wolf range, custom cabinetry, thick granite countertops, wet bar with wine refrigerator, and a well-appointed butler's pantry. Upstairs, the warm and inviting atmosphere continues with plush carpeting and beautifully detailed high wainscoting. The spacious primary suite offers a gas fireplace and a stunning bath finished with inlaid marble and walk-in shower. The fourth bedroom is an exceptional private suite, complete with its own living area and kitchenette. Home is ready for an elevator also if desired. The lower level provides additional living space with a family room perfectly suited for children, game nights, or casual gatherings, The home is equipped with a geothermal HVAC system and backup generator. Outside, meticulous yet manageable landscaping complements the natural beauty of the property, while a private dog run with four-season grass adds a thoughtful touch for four-legged family members. Granite steps lead down to the water, where a gas fire pit and lakeside seating create an idyllic waterside setting. This exceptional property and timeless home captures the very best of the Walloon Lake lifestyle.
Property Features
Property Type: Residential - Single Family
Basement: Yes
Cooling: Central Air
Garage: 2 car attached
Heating: Natural Gas, Geothermal
Roof Type: Asphalt Shingle
Feature Descriptions
Days on Site: 1
Exterior: Wood Frame/Site Built
Security: yes
Sewer: Septic
Water: Well
Local Schools
School District: Boyne City
Listed By / Shown By
Listed By
Agency Name: Harbor Sothebys International Realty
Agency Phone: 231-439-2000
Shown By
Agent Name: Jannetta Logan
Agent Phone: (734) 395-2948
Agency Title: Key Realty

Estimate Your Payment
Estimated Payment
$ 32,369.61 per month $30,765.44 Principal & Interest $0.00 Property Tax (data not provided by mls) $1,604.17 Homeowner's InsuranceChange Payment Information
Privacy Policy / DMCA Notice / ADA Accessibility


This site is hosted, designed and copyright
© 1994 - 2026 by
Delta Media Group, Inc. -- Patent Pending --
Agency License Information: 1-877-539-7589 | Ohio Lic# REC.2010002888 6800 W Central Ave #B, Toledo, OH 43617 | Michigan Lic# 6505366134 8040 Summerfield Rd, Lambertville, MI 48144 | Indiana Lic# RC52400106 3029 W Smith Valley Rd #211, Greenwood, IN 46142 | West Virginia LIC# 010306 Erin Rickman, Broker. 410 Market St #3, Parkersburg, WV, 26101 | Colorado LIC# EC.100108419 603 Rood Ave, Grand Junction, CO 81501 | Nevada LIC# B.0146350.LLC 9190 Double Diamond Pwky, Reno, NV 89521 | Florida LIC# CQ1073507 16638 Mooner Plank Cir, Wimauma, FL 33598 | Illinois LIC# 481014661 640 S Washington St. Suite 212, Naperville, IL 60540
Agent License Information: Brokerage/Company License Number: MI-65-05366134
1183 South Shore Drive | MLS# 481002
This single family home located at 1183 South Shore Drive, Boyne City, MI 49712 is currently listed for sale with an asking price of $5,500,000. This property has 4 bedrooms and 4 full and 2 partial baths with 5930 sq. ft. South Shore Drive is located within the Boyne City school district. Search Boyne City real estate on www.jloganhomes.com today.