Jannetta Logan

BEDS3
BATHS2 full
SQUARE FEET1,618
MLS#26048616
STATUSActive
PROPERTY TYPEResidential -
SUBDIVISIONThe Oaks of Rockford
SCHOOLCedar Springs
Property Description
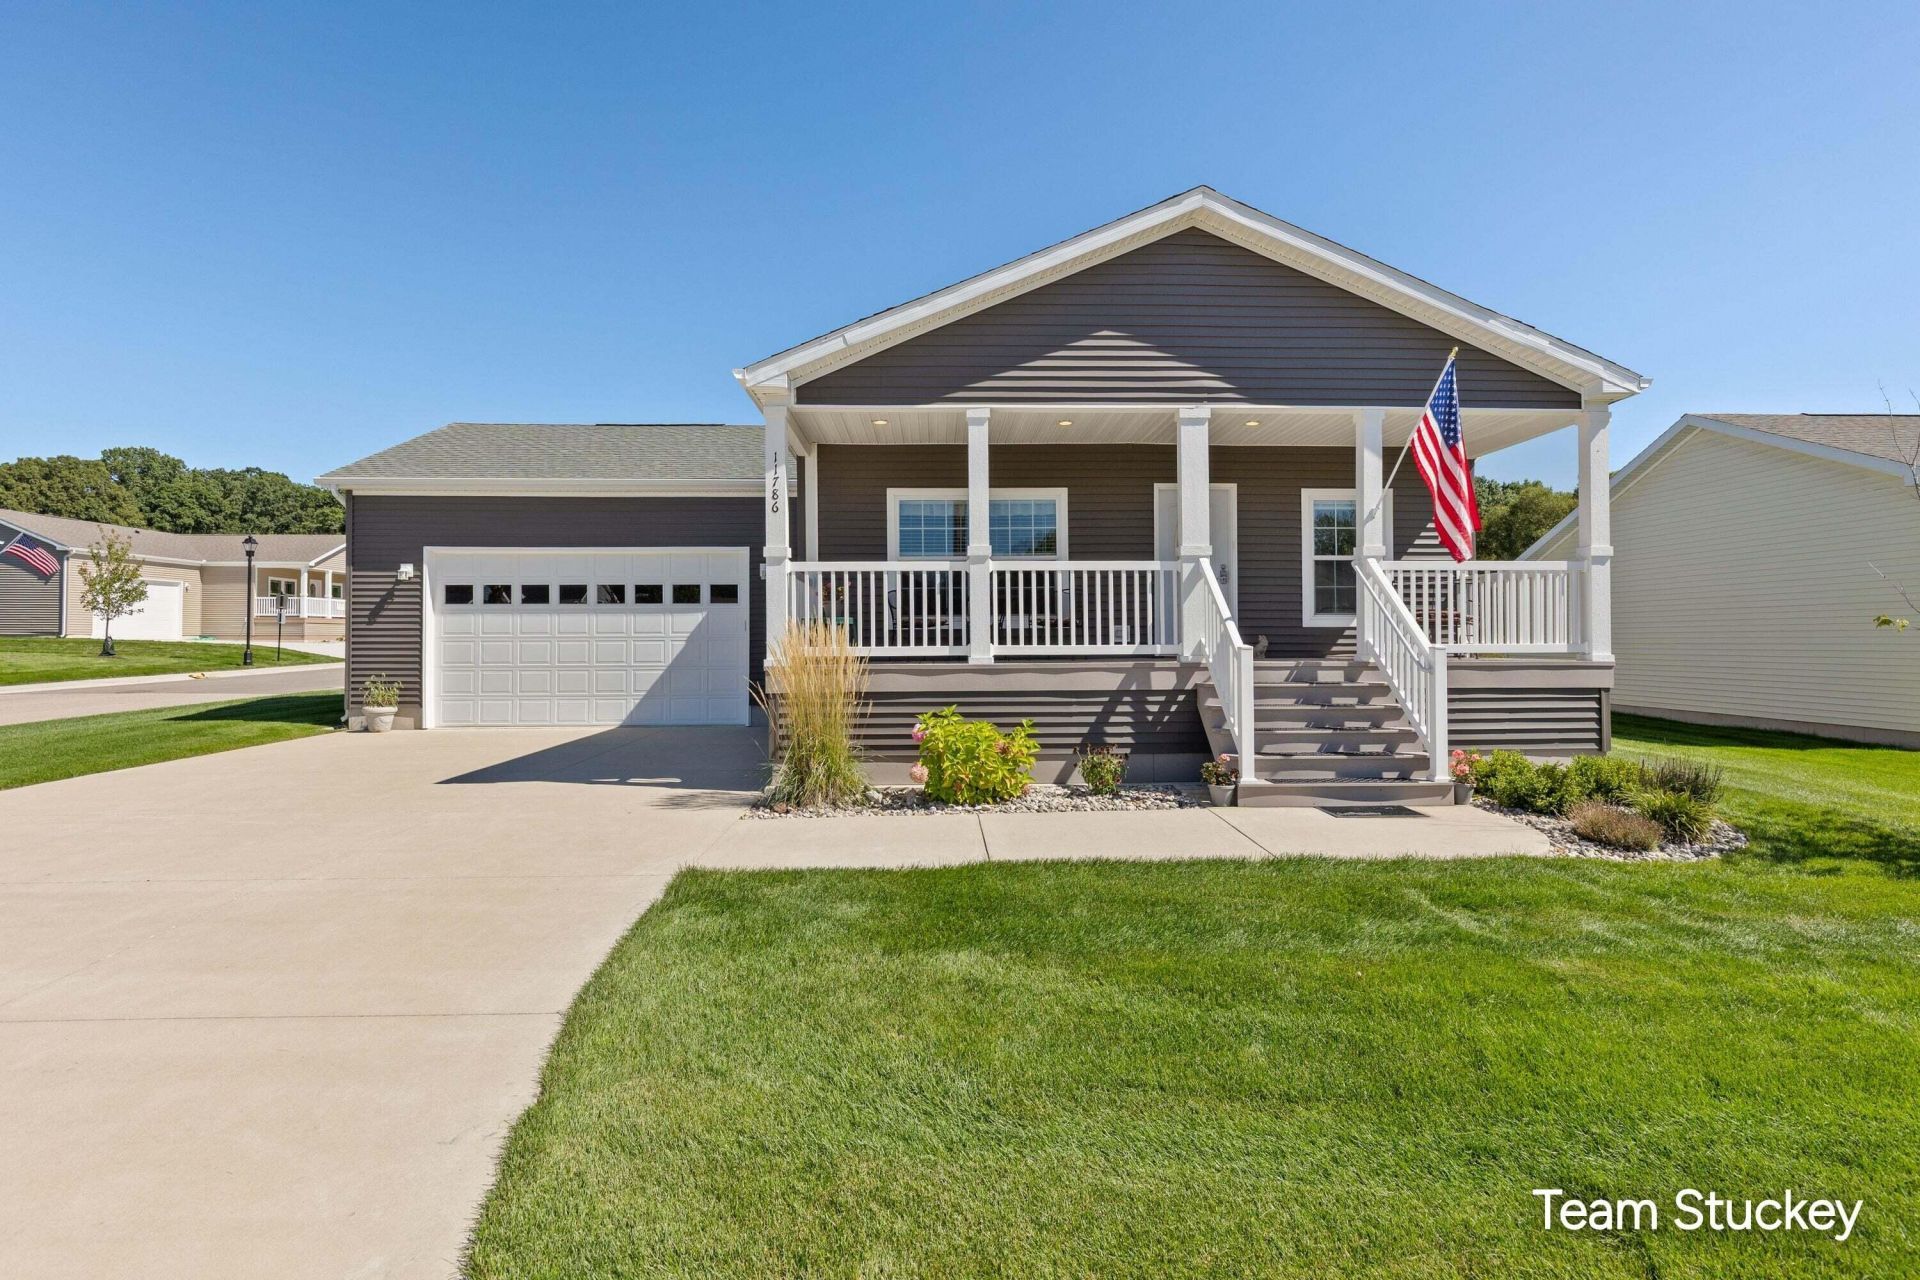
FORMER MODEL UNIT! Welcome to OAKS OF ROCKFORD Rockfords premier 55 plus community! . This quality built 2022 Skyline, Willow model is the upgrade you have been looking for. this 26x58 open floor plan w/ fabulous 1508 living square foot with attached 22x26 2.5 stall garage with extra storage/workshop, Chefs kitchen w/ beautiful cabinetry & counter space galore. Youre going to love the tiled back splash and decor. Stainless-steel appliances. walk in closet systems, trayed ceilings. All of this and a private back patio and a deck off the den. you can truly be as active or as private as you like. Monthly schedules are packed with activities.
Property Features
Property Type: Residential -
Basement: Crawl Space, Slab
Cooling: Central Air
Garage: 2 car attached
Heating: Forced Air
Home Style: Ranch
Lot Size: 0.09 Acres
Roof Type: Asphalt, Shingle
Taxes: $740
Year Built: 2022
Feature Descriptions
Accessibility: 36 Inch Entrance Door,42 in or + Hallway, Grab Bar Mn Flr Bath
Appliances: Cooktop, Dishwasher, Microwave, Oven, Range, Refrigerator
Association Fee Includes: Trash, Snow Removal, Lawn/Yard Care
Days on Site: 23
Exterior: Vinyl Siding
Flooring: Laminate, Wood
HOA: Yes
HOA Fee: 895/Monthly
Interior: Ceiling Fan(s), Garage Door Opener, Pantry
Laundry: Main Level
Lot: Corner Lot
Lot Dimensions: 50 x 75
Parcel Number: 41-07-08-300-919
Parking: Garage Door Opener, Attached
Patio/Porch: Covered, Deck, Porch(es)
Road Surface: Paved
Rooms Total: 6
Sewer: Public
Sub Type: Manufactured Home
Utilities: High-Speed Internet
Water: Public
Window: Insulated Windows, Window Treatments
Local Schools
School District: Cedar Springs
Listed By / Shown By
Listed By
Agency Name: Greenridge Realty (Summit)
Agent Name: Dale W Stuckey
Agency Phone: 616-365-8900

Shown By
Agent Name: Jannetta Logan
Agent Phone: (734) 395-2948
Agency Title: Key Realty
 | The property comes from the Member MLS's of the Michigan Regional Information Center, LLC (MichRIC). Copyright 2026 Michigan Regional Information Center, LLC (MichRIC). All rights reserved. Information deemed reliable, but not guaranteed. Data Last Updated 10/05/2026. |
Estimate Your Payment
Estimated Payment
$ 1,680.15 per month $1,538.27 Principal & Interest $61.67 Property Tax $80.21 Homeowner's InsuranceChange Payment Information
Privacy Policy / DMCA Notice / ADA Accessibility


This site is hosted, designed and copyright
© 1994 - 2026 by
Delta Media Group, Inc. -- Patent Pending --
Agency License Information: 1-877-539-7589 | Ohio Lic# REC.2010002888 6800 W Central Ave #B, Toledo, OH 43617 | Michigan Lic# 6505366134 8040 Summerfield Rd, Lambertville, MI 48144 | Indiana Lic# RC52400106 3029 W Smith Valley Rd #211, Greenwood, IN 46142 | West Virginia LIC# 010306 Erin Rickman, Broker. 410 Market St #3, Parkersburg, WV, 26101 | Colorado LIC# EC.100108419 603 Rood Ave, Grand Junction, CO 81501 | Nevada LIC# B.0146350.LLC 9190 Double Diamond Pwky, Reno, NV 89521 | Florida LIC# CQ1073507 16638 Mooner Plank Cir, Wimauma, FL 33598 | Illinois LIC# 481014661 640 S Washington St. Suite 212, Naperville, IL 60540
Agent License Information: Brokerage/Company License Number: MI-65-05366134
11786 Megan Way Drive | MLS# 26048616
This home located at 11786 Megan Way Drive, Rockford, MI 49341 is currently listed for sale with an asking price of $275,000. This property was built in 2022 and has 3 bedrooms and 2 full baths with 1618 sq. ft. Megan Way Drive is located in the The Oaks of Rockford subdivision within the Cedar Springs school district. Search The Oaks Of Rockford real estate on www.jloganhomes.com today.