Jannetta Logan

BEDS4
BATHS2 full 1 partial
SQUARE FEET2,441
MLS#299607
STATUSPending
PROPERTY TYPEResidential - Single Family
SUBDIVISIONSpringbrook Hills
Property Description
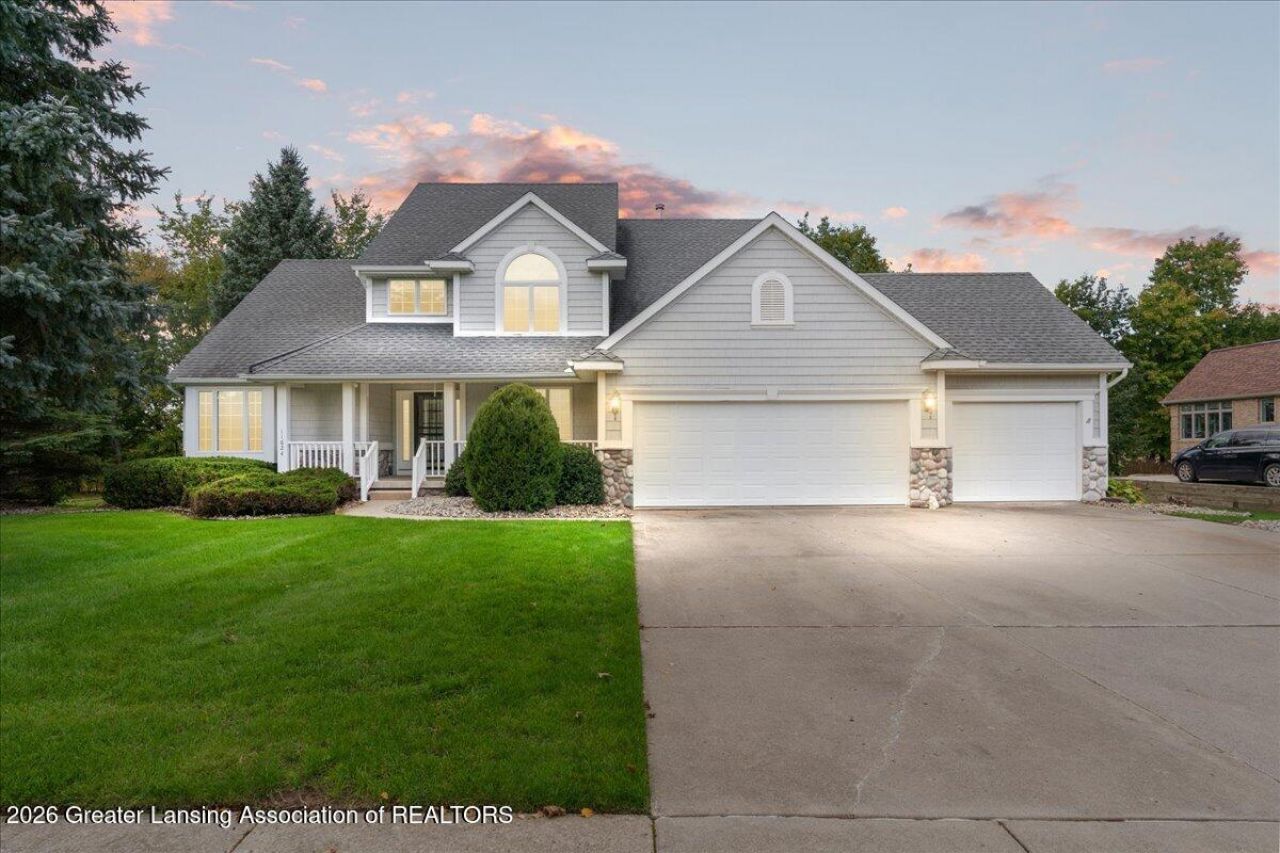
Welcome to 11624 Hardwood Drive! This spacious 4-bedroom, 2.5-bath traditional two-story home is located in the popular Springbrook Hills subdivision in the award-winning DeWitt School District! With more than 2,400 square feet of living space, a 3-car garage, and a desirable first-floor primary suite, this home offers the space, flexibility, and features todays buyers want. Step inside to a bright and inviting living room highlighted by impressive cathedral ceilings and brand-new carpet throughout. The spacious kitchen features Corian countertops, maple cabinetry, and stainless-steel appliances, with plenty of room for everyday meals and entertaining. The first-floor primary bedroom includes its own ensuite bathroom with dual sinks and a walk-in closet, while first-floor laundry adds even more everyday convenience. New luxury vinyl tile in the full bathrooms provides another fresh update. The partially finished lower level provides additional space for a rec room, home office, workout area, or hobbies, while the 3-season room is a great place to enjoy your morning coffee, entertain friends, or unwind at the end of the day. Located in DeWitt Township, youll enjoy the benefit of lower township taxes while being less than 10 minutes from downtown DeWitt and highway access. Spend an afternoon at Riverside Park, grab dinner at Rellis Italian Restaurant, or meet friends at Looking Glass Brewing Company! This home has an impressive combination of comfort and convenience - schedule your private showing and come see everything this home has to offer! Currently non-homesteaded taxes!
Property Features
Property Type: Residential - Single Family
Cooling: Central Air
Fireplaces: 1
Fuel Type: Gas
Garage: 3 car attached
Heating: Forced Air, Natural Gas
Home Style: Traditional
Lot Size: 0.37 Acres
Roof Type: Shingle
Stories: 2.0
Taxes: $8,276
Year Built: 1997
Feature Descriptions
Appliances: Dishwasher, Disposal, Dryer, Electric Oven, Electric Range, Gas Water Heater, Microwave, Refrigerator, Stainless Steel Appliance(s), Washer, Water Heater, Water Softener Owned
Days on Site: 11
Exterior: Stone, Vinyl Siding
Exterior Amenities: Fire Pit
Fireplace: Gas, Living Room, Raised Hearth, Stone
Flooring: Carpet, Tile, Vinyl
Interior Amenities: Cathedral Ceiling(s), Ceiling Fan(s), Double Vanity, Entrance Foyer, High Ceilings, Kitchen Island, Pantry, Primary Downstairs, Recessed Lighting, Walk-In Closet(s)
Laundry: Laundry Room, Main Level, Sink
Lot: Back Yard, City Lot, Front Yard, Landscaped, Many Trees, Views
Lot Dimensions: 107x150
Parcel #: 19-050-457-000-088-00
Parking: Additional Parking, Attached, Driveway, Garage Door Opener, Garage Faces Front, Paved
Patio/Porch: Covered, Deck, Front Porch
Road Frontage: City Street
Road Surface: Paved
Sewer: Public Sewer
SQFT Total: 3698
Utilities: Water Connected, Water Available, Sewer Connected, Sewer Available, Natural Gas Connected, Natural Gas Available, High Speed Internet Available, Cable Available
Water: Public
Room Sizes
Living Room: Level - First
Dining Room: Level - First
Kitchen: Level - First
Other: Level - First
Primary Bedroom: Level - First
Bonus Room: Level - First
Bedroom 2: Level - Second
Bedroom 3: Level - Second
Bedroom 4: Level - Second
Family Room: Level - Basement
Listed By / Shown By
Listed By
Agency Name: Keller Williams Realty Lansing
Shown By
Agent Name: Jannetta Logan
Agent Phone: (734) 395-2948
Agency Title: Key Realty

Estimate Your Payment
Estimated Payment
$ 3,455.21 per month $2,628.49 Principal & Interest $689.67 Property Tax $137.05 Homeowner's InsuranceChange Payment Information
Privacy Policy / DMCA Notice / ADA Accessibility


This site is hosted, designed and copyright
© 1994 - 2026 by
Delta Media Group, Inc. -- Patent Pending --
Agency License Information: 1-877-539-7589 | Ohio Lic# REC.2010002888 6800 W Central Ave #B, Toledo, OH 43617 | Michigan Lic# 6505366134 8040 Summerfield Rd, Lambertville, MI 48144 | Indiana Lic# RC52400106 3029 W Smith Valley Rd #211, Greenwood, IN 46142 | West Virginia LIC# 010306 Erin Rickman, Broker. 410 Market St #3, Parkersburg, WV, 26101 | Colorado LIC# EC.100108419 603 Rood Ave, Grand Junction, CO 81501 | Nevada LIC# B.0146350.LLC 9190 Double Diamond Pwky, Reno, NV 89521 | Florida LIC# CQ1073507 16638 Mooner Plank Cir, Wimauma, FL 33598 | Illinois LIC# 481014661 640 S Washington St. Suite 212, Naperville, IL 60540
Agent License Information: Brokerage/Company License Number: MI-65-05366134
11624 Hardwood Drive | MLS# 299607
This single family home located at 11624 Hardwood Drive, Dewitt, MI 48820 is currently listed for sale with an asking price of $469,900. This property was built in 1997 and has 4 bedrooms and 2 full and 1 partial baths with 2441 sq. ft. Hardwood Drive is located in the Springbrook Hills subdivision. Search Springbrook Hills real estate on www.jloganhomes.com today.