Jannetta Logan

BEDS5
BATHS3 full 1 partial
SQUARE FEET4,533
MLS#299504
STATUSActive
PROPERTY TYPEResidential - Single Family
Property Description
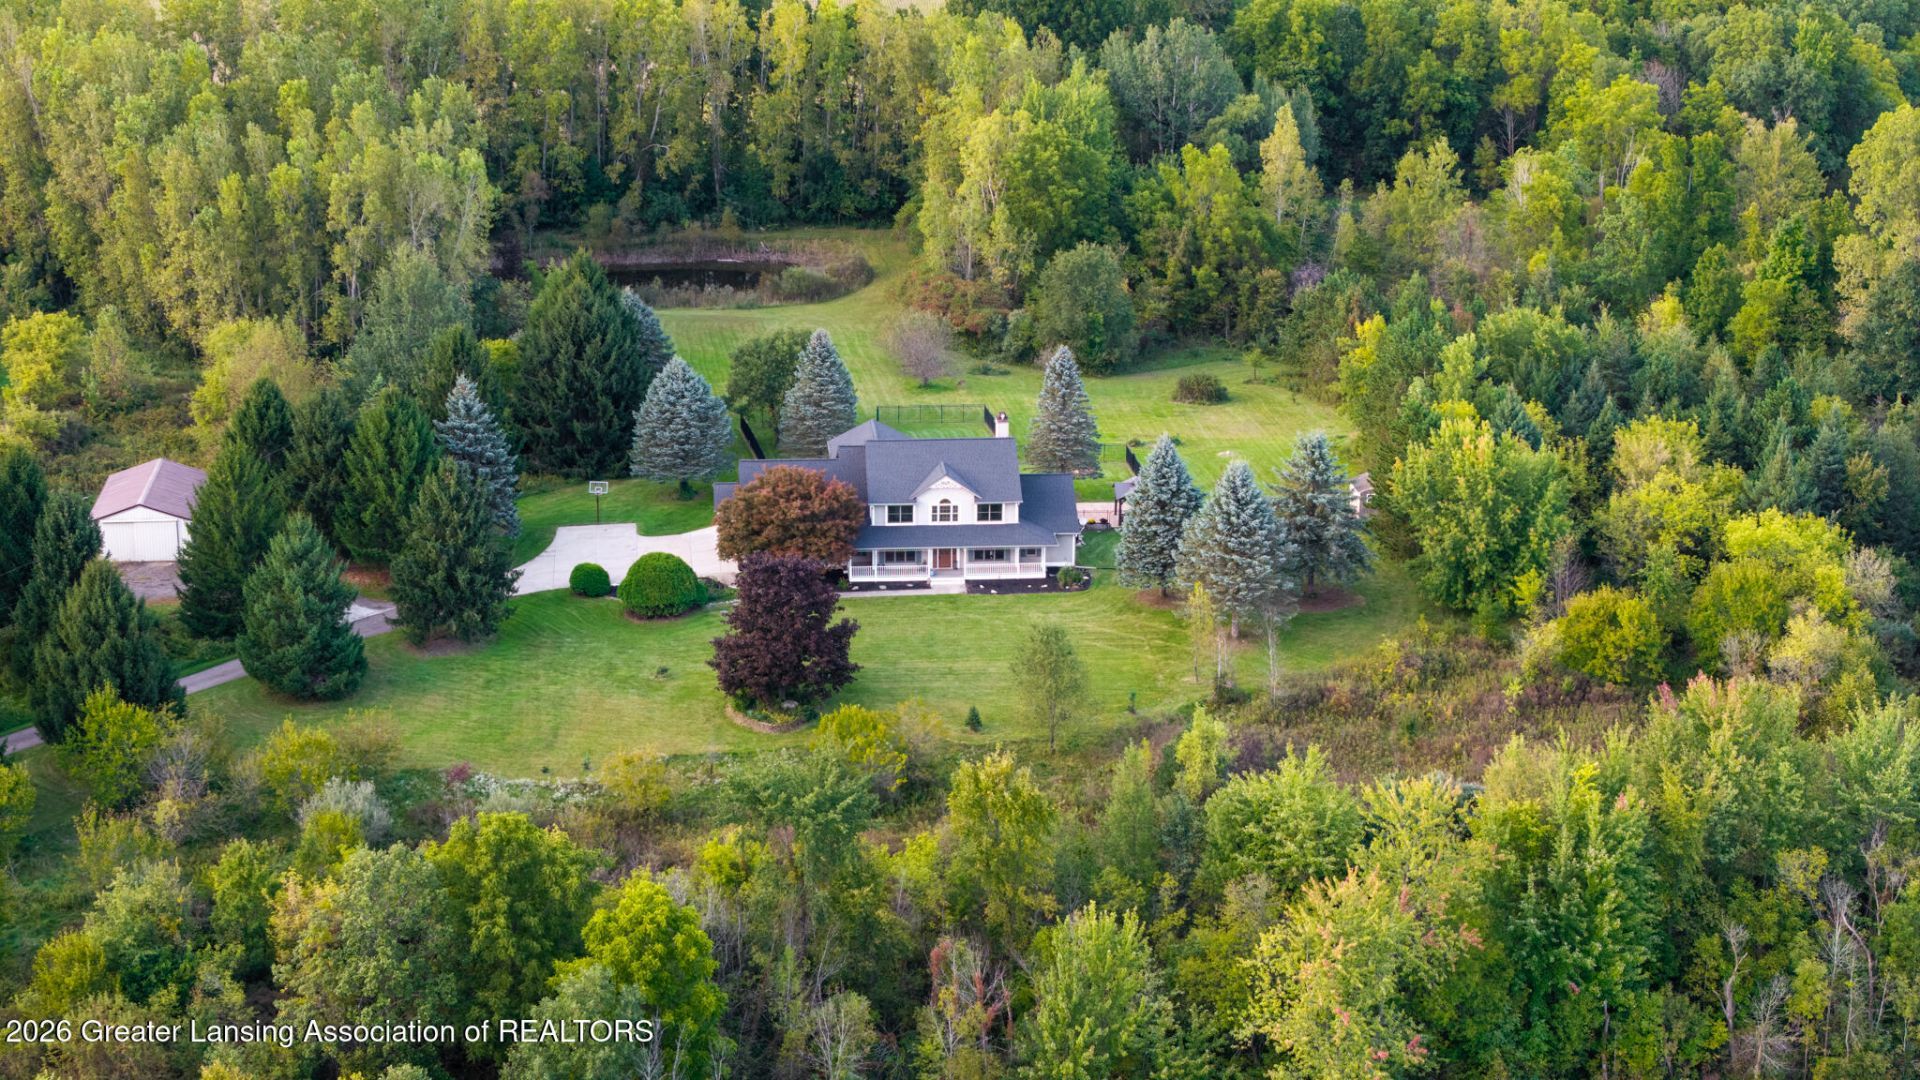
Welcome to your private country retreat on 17 breathtaking acres in Eaton Rapids! Tucked among mature woods and surrounded by nature, this exceptional property offers a rare combination of privacy, space, modern updates, and incredible outdoor living. Meandering trails, a spring-fed creek, peaceful pond, mature trees, apple trees, and abundant wildlife create a setting that feels like your own private estate. Inside, the impressive 4,449-square-foot home offers 5 bedrooms, 3 full baths, and 1 half bath, along with an enormous bonus room that provides the flexibility to function as a 6th bedroom, home office, media room, playroom, or additional living space. Soaring vaulted and two-story ceilings, thoughtful updates, and an open layout create an ideal environment for both everyday living and entertaining. At the heart of the home is a stunning kitchen featuring an oversized center island, abundant cabinetry, stainless steel appliances, and a convenient butlers pantry. The kitchen flows effortlessly into the family room, creating a warm and inviting gathering space. The dramatic two-story sunken family room is a true showpiece, featuring a floor-to-ceiling stone fireplace, an expansive wall of windows overlooking the property, and surround sound. Natural light and beautiful views bring the outdoors in. The spacious first-floor primary suite offers a peaceful retreat with a cathedral ceiling and multiple closets. The beautifully updated primary bath delivers a spa-like experience with vaulted ceilings, dual vanities, and an oversized walk-in shower complete with two shower heads and a built-in bench. A private water closet completes the suite. The first floor also includes a convenient laundry room, welcoming foyer with ceramic tile and an open staircase, and an elegant formal dining room featuring a tray ceiling and crown molding. Upstairs, two separate wings each offer their own full bath, providing exceptional flexibility and privacy for family members and guests. Above the garage, the enormous bonus room features skylights and endless possibilities for whatever your lifestyle demands. Additional features include a partially finished basement with workshop space and workbenches, natural gas, two water heaters, Generac whole home generator, excellent cell service, and a 3-car-attached garage large enough to accommodate a full-size truck. Insulated garage doors with keypads add everyday convenience, while the impressive 24 x 40 pole barn provides abundant space for equipment, hobbies, storage, or recreational toys. Outside is where this property truly sets itself apart. The spring-fed creek, pond, wooded acreage, mowed trails, apple trees, and abundant wildlife create an extraordinary backdrop for recreation, relaxation, and entertaining. Whether youre looking for a peaceful escape, room to roam, or simply a place where you can enjoy the best of country living, this property delivers. From the secluded covered front porch to the expansive deck overlooking the pond, every corner of this property invites you to slow down and enjoy the outdoors. Spend evenings gathered around the outdoor kitchen and gazebo, watch deer wander through the property, explore the mowed trails, or simply enjoy the tranquility that surrounds you. And despite its private setting, convenience is close at hand, located less than 7 miles from I-96 and just a half mile from M-99, providing easy access to surrounding communities. Privacy. Acreage. Incredible outdoor living. A beautifully appointed home. Endless pos
Property Features
Property Type: Residential - Single Family
Cooling: Central Air
Fireplaces: 1
Fuel Type: Gas
Garage: 3 car attached
Heating: Forced Air, Natural Gas
Home Style: Traditional
Lot Size: 17.14 Acres
Roof Type: Shingle
Stories: 2.0
Taxes: $9,495
Year Built: 1993
Feature Descriptions
Appliances: Dishwasher, Disposal, Double Oven, Gas Range, Microwave, Range, Refrigerator, Stainless Steel Appliance(s), Tankless Water Heater, Washer/Dryer, Water Softener Owned
Days on Site: 6
Exterior: Vinyl Siding
Exterior Amenities: Outdoor Grill, Outdoor Kitchen, Rain Gutters
Fireplace: Family Room, Raised Hearth, Stone
Flooring: Carpet, Ceramic Tile, Combination, Laminate
Interior Amenities: Ceiling Fan(s), Double Vanity, Eat-in Kitchen, Entrance Foyer, High Ceilings, Kitchen Island, Open Floorplan, Pantry, Primary Downstairs, Recessed Lighting, Smart Thermostat, Storage, Vaulted Ceiling(s), Walk-In Closet(s)
Laundry: Laundry Chute, Laundry Room, Main Level, Sink
Lot: Back Yard, Front Yard, Many Trees, Meadow, Private, Rectangular Lot, Secluded, Views, Wooded
Lot Dimensions: Irregular
Parcel #: 23-120-002-400-045-00
Parking: Additional Parking, Attached, Driveway, Finished, Floor Drain, Garage Door Opener, Garage Faces Side, Inside Entrance, Kitchen Level, Storage, See Remarks
Patio/Porch: Deck, Front Porch, Patio, Rear Porch
Road Frontage: County Road
Road Surface: Paved
Sewer: Septic Tank
SQFT Total: 5746
Water: Well
Wooded: Yes
Room Sizes
Living Room: Level - First
Dining Room: Level - First
Kitchen: Level - First
Primary Bedroom: Level - First
Family Room: Level - First
Laundry: Level - First
Other: Level - First
Bedroom 2: Level - Second
Bedroom 3: Level - Second
Bedroom 4: Level - Second
Bonus Room: Level - Second
Other: Level - Basement
Listed By / Shown By
Listed By
Agency Name: Gateway to Homes
Shown By
Agent Name: Jannetta Logan
Agent Phone: (734) 395-2948
Agency Title: Key Realty

Estimate Your Payment
Estimated Payment
$ 6,023.36 per month $4,972.81 Principal & Interest $791.25 Property Tax $259.29 Homeowner's InsuranceChange Payment Information
Privacy Policy / DMCA Notice / ADA Accessibility


This site is hosted, designed and copyright
© 1994 - 2026 by
Delta Media Group, Inc. -- Patent Pending --
Agency License Information: 1-877-539-7589 | Ohio Lic# REC.2010002888 6800 W Central Ave #B, Toledo, OH 43617 | Michigan Lic# 6505366134 8040 Summerfield Rd, Lambertville, MI 48144 | Indiana Lic# RC52400106 3029 W Smith Valley Rd #211, Greenwood, IN 46142 | West Virginia LIC# 010306 Erin Rickman, Broker. 410 Market St #3, Parkersburg, WV, 26101 | Colorado LIC# EC.100108419 603 Rood Ave, Grand Junction, CO 81501 | Nevada LIC# B.0146350.LLC 9190 Double Diamond Pwky, Reno, NV 89521 | Florida LIC# CQ1073507 16638 Mooner Plank Cir, Wimauma, FL 33598 | Illinois LIC# 481014661 640 S Washington St. Suite 212, Naperville, IL 60540
Agent License Information: Brokerage/Company License Number: MI-65-05366134
10625 Columbia Highway | MLS# 299504
This single family home located at 10625 Columbia Highway, Eaton Rapids, MI 48827 is currently listed for sale with an asking price of $889,000. This property was built in 1993 and has 5 bedrooms and 3 full and 1 partial baths with 4533 sq. ft. Search Eaton Rapids real estate on www.jloganhomes.com today.