Jannetta Logan

BEDS4
BATHS4 full 1 partial
SQUARE FEET5,009
MLS#26051022
STATUSActive
PROPERTY TYPEResidential - Single Family
SUBDIVISIONTims Lake Preserve
SCHOOLGrass Lake
Property Description
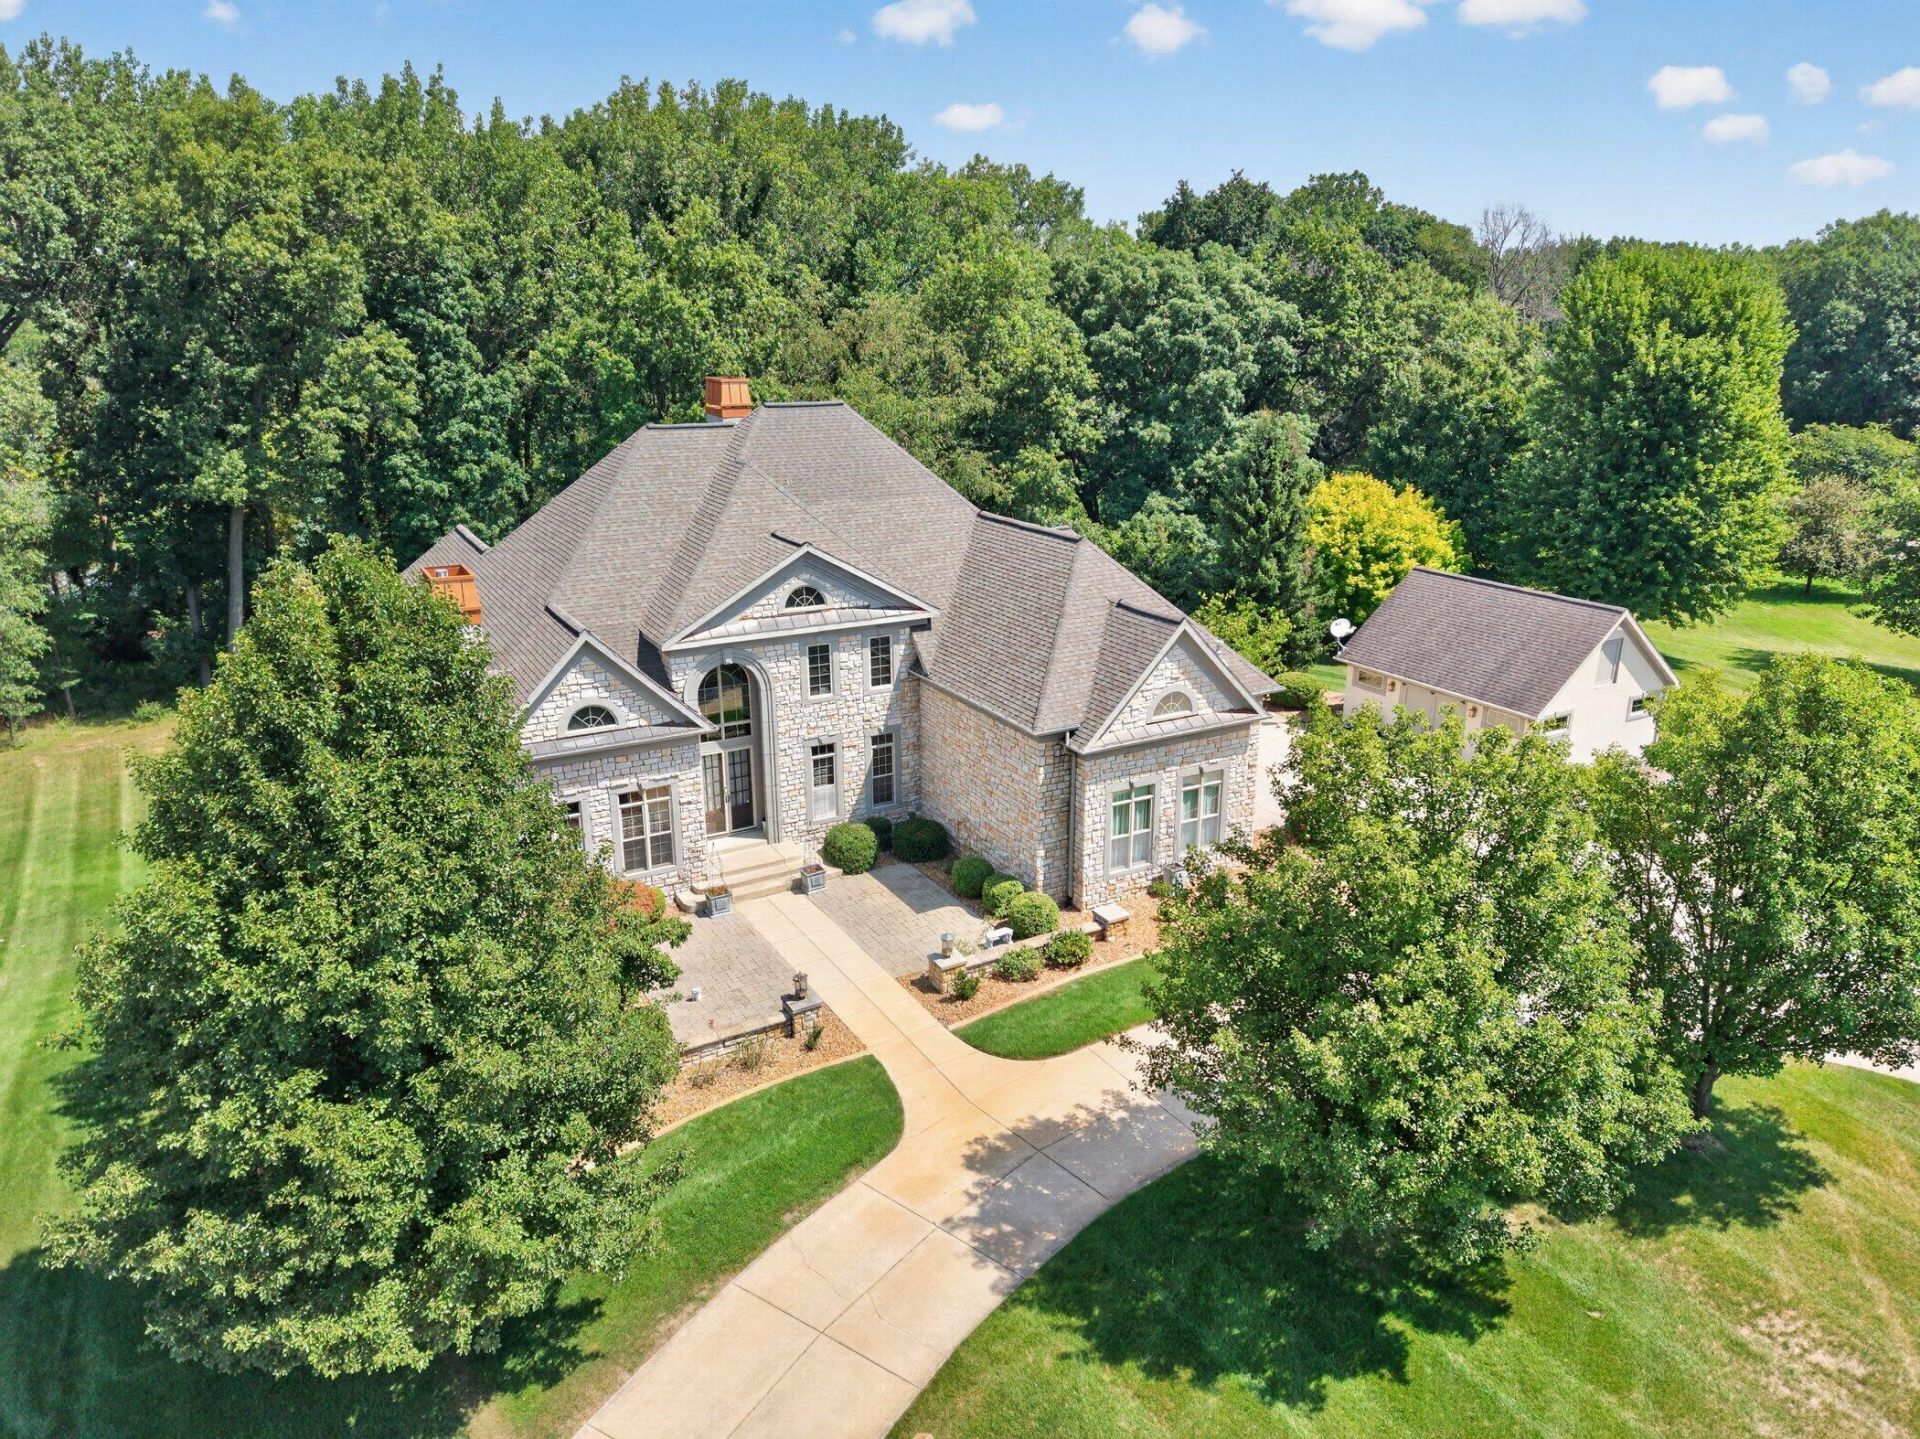
Welcome to 10206 Tims Lake Boulevard. This French estate-inspired masterpiece offers an exceptional floor plan featuring main-floor living, exquisite indoor and outdoor spaces and unmatched luxury, all meticulously crafted with only top-tier architectural materials. Tucked at the end of a quiet cul-de-sac in the highly desirable Tims Lake Preserve, this 4-bedroom, 4.5-bathroom residence spans over 5,000 finished square feet. It occupies 2.4 acres of the neighborhoods most desirable double lots, backing directly to the woods and canal for remarkable privacy and peaceful views. From the circle drive, youre greeted by a stately front courtyard, a stone and stucco facade, and custom 8-foot solid wood double entry doors. The soaring two-story foyer leads into the dining room and stunning great room, which features a gas fireplace and gorgeous Brazilian cherry hardwood floors. The expansive Pella Architectural Series windows, flawlessly framed by bespoke, tight-seam millwork, provide abundant natural light throughout the entire home. The chefs kitchen features custom-built Premier Cabinetry, granite countertops, Viking and Bosch appliances, a Franke kitchen sink, a Kohler vegetable sink, and heated porcelain tile floors. The kitchen flows into the morning room, which leads to the expansive Wahoo Brazilian cherry deck overlooking the backyard and treeline. The expansive main-floor owners suite is a lavish retreat offering a boutique walk-in closet, a built-in valet hall, an ensuite bathroom with an oversized Kohler cast-iron soaking tub, custom-tiled shower, heated floors, and access to a secluded screened porch. A breezeway with a wet bar connects the owners suite to the cozy study, which features a gas fireplace and beautiful Pella interior French doors with beveled glass. The main-floor laundry room connects to the kitchen via an entry hall from the attached, heated three-car garage equipped with hot/cold water and floor drains. Two additional bedrooms, each with walk-in closets and ensuite bathrooms are located on the upper level. This level also features a large loft and office area with built-in cabinetry, a bonus room and additional storage space over the garage. The finished walk-out lower level provides excellent flexibility, featuring heated floors, a fourth bedroom, a full bathroom, a spacious rec room with a full wet bar and pool table, a gym or additional office space, more storage, and a large screened porch with an 880 Series Sundance Spa. The property also features R/O drinking water, an on-demand generator, irrigation and alarm systems and a 24 x 20 outbuilding with electricity and a concrete floor. Located in Grass Lake Charter Township, this home offers lower township taxes, all paved roads, and convenient access to I-94 for easy commutes to Ann Arbor and Jackson, as well as the charming communities of Grass Lake, Chelsea, and Brooklyn. This magnificent property is not just built; its flawlessly executed for the discerning buyer who demands sophisticated ambiance and unrivaled elegance.
Property Features
Property Type: Residential - Single Family
Basement: Full, Walk-Out Access
Cooling: Central Air
Garage: 3 car attached
Heating: Forced Air, Radiant
Home Style: Traditional
Lot Size: 2.47 Acres
Roof Type: Shingle
Taxes: $13,811
Year Built: 2003
Feature Descriptions
Appliances: Bar Fridge, Dishwasher, Dryer, Freezer, Microwave, Oven, Range, Refrigerator, Washer
Association Amenities: Beach Area
Association Fee Includes: Other, Trash
Days on Site: 11
Electric: Generator
Exterior: Stone, Stucco
Fireplace: Den, Living Room
Flooring: Carpet, Tile, Wood
HOA: Yes
HOA Fee: 188/Quarterly
Interior: Ceiling Fan(s), Garage Door Opener, Hot Tub Spa, Wet Bar, Center Island, Eat-in Kitchen, Pantry
Lake Name: Tims Lake
Laundry: Laundry Room, Main Level, Sink
Lot: Wooded, Wetland Area, Cul-De-Sac
Lot Dimensions: irregular
Parcel Number: 000-10-20-277-057-00
Parking: Garage Faces Side, Attached
Patio/Porch: Covered, Deck, Patio, Screened
Road Surface: Paved
Rooms Total: 8
Sewer: Public
Sub Type: Single Family Residence
Utilities: Natural Gas Connected
Water: Well
Waterfront: Channel, Lake
Window: Screens
Wooded: Yes
Local Schools
School District: Grass Lake
Listed By / Shown By
Listed By
Agency Name: The Charles Reinhart Company
Agent Name: Keri Poulter
Agency Phone: 734-475-9600

Shown By
Agent Name: Jannetta Logan
Agent Phone: (734) 395-2948
Agency Title: Key Realty
 | The property comes from the Member MLS's of the Michigan Regional Information Center, LLC (MichRIC). Copyright 2026 Michigan Regional Information Center, LLC (MichRIC). All rights reserved. Information deemed reliable, but not guaranteed. Data Last Updated 10/05/2026. |
Estimate Your Payment
Estimated Payment
$ 8,213.38 per month $6,712.46 Principal & Interest $1,150.92 Property Tax $350.00 Homeowner's InsuranceChange Payment Information
Privacy Policy / DMCA Notice / ADA Accessibility


This site is hosted, designed and copyright
© 1994 - 2026 by
Delta Media Group, Inc. -- Patent Pending --
Agency License Information: 1-877-539-7589 | Ohio Lic# REC.2010002888 6800 W Central Ave #B, Toledo, OH 43617 | Michigan Lic# 6505366134 8040 Summerfield Rd, Lambertville, MI 48144 | Indiana Lic# RC52400106 3029 W Smith Valley Rd #211, Greenwood, IN 46142 | West Virginia LIC# 010306 Erin Rickman, Broker. 410 Market St #3, Parkersburg, WV, 26101 | Colorado LIC# EC.100108419 603 Rood Ave, Grand Junction, CO 81501 | Nevada LIC# B.0146350.LLC 9190 Double Diamond Pwky, Reno, NV 89521 | Florida LIC# CQ1073507 16638 Mooner Plank Cir, Wimauma, FL 33598 | Illinois LIC# 481014661 640 S Washington St. Suite 212, Naperville, IL 60540
Agent License Information: Brokerage/Company License Number: MI-65-05366134
10206 Tims Lake Boulevard | MLS# 26051022
This single family home located at 10206 Tims Lake Boulevard, Grass Lake, MI 49240 is currently listed for sale with an asking price of $1,200,000. This property was built in 2003 and has 4 bedrooms and 4 full and 1 partial baths with 5009 sq. ft. Tims Lake Boulevard is located in the Tims Lake Preserve subdivision within the Grass Lake school district. Search Tims Lake Preserve real estate on www.jloganhomes.com today.